Welcome to 东方港湾展览! , Entry CHINA NINGBO INTERNATIONAL AUTOPARTS & AFTERMARKET FAIR 2027

Recently expo: CHINA NINGBO INTERNATIONAL AUTOPARTS & AFTERMARKET FAIR 2026
Booth No: H7-628
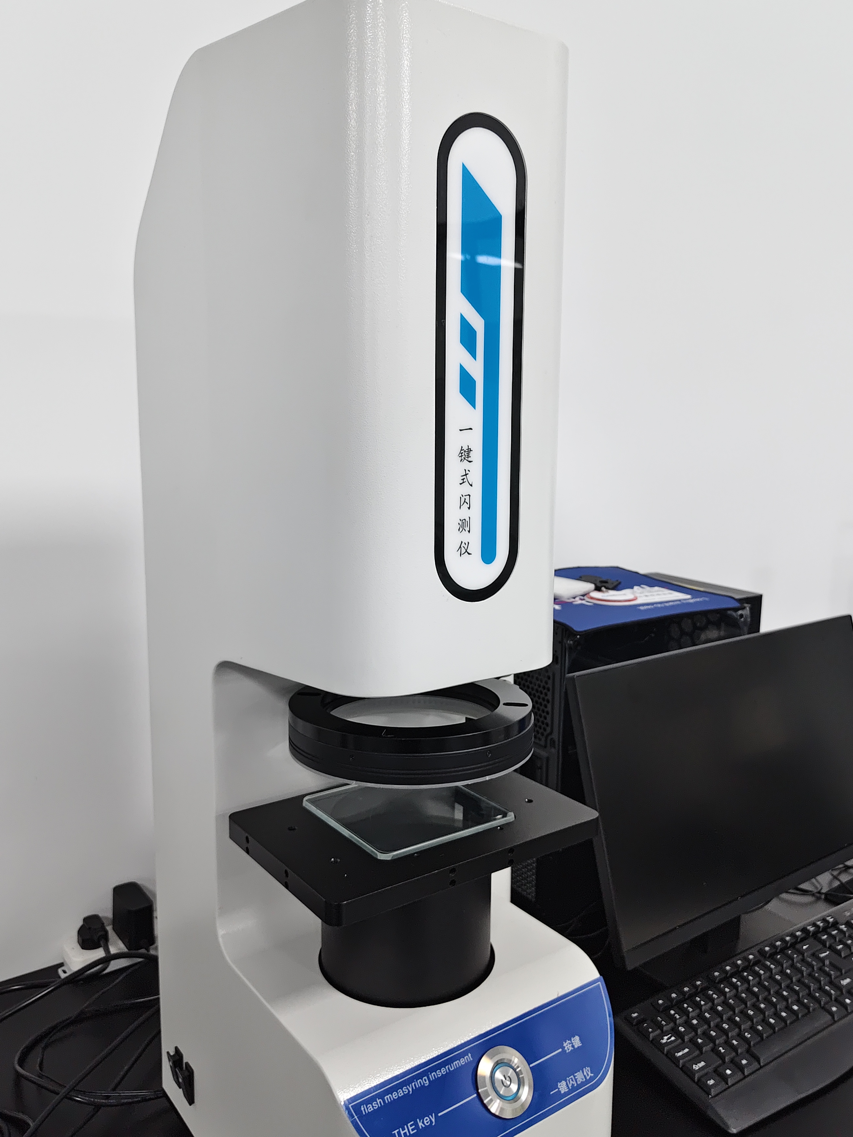
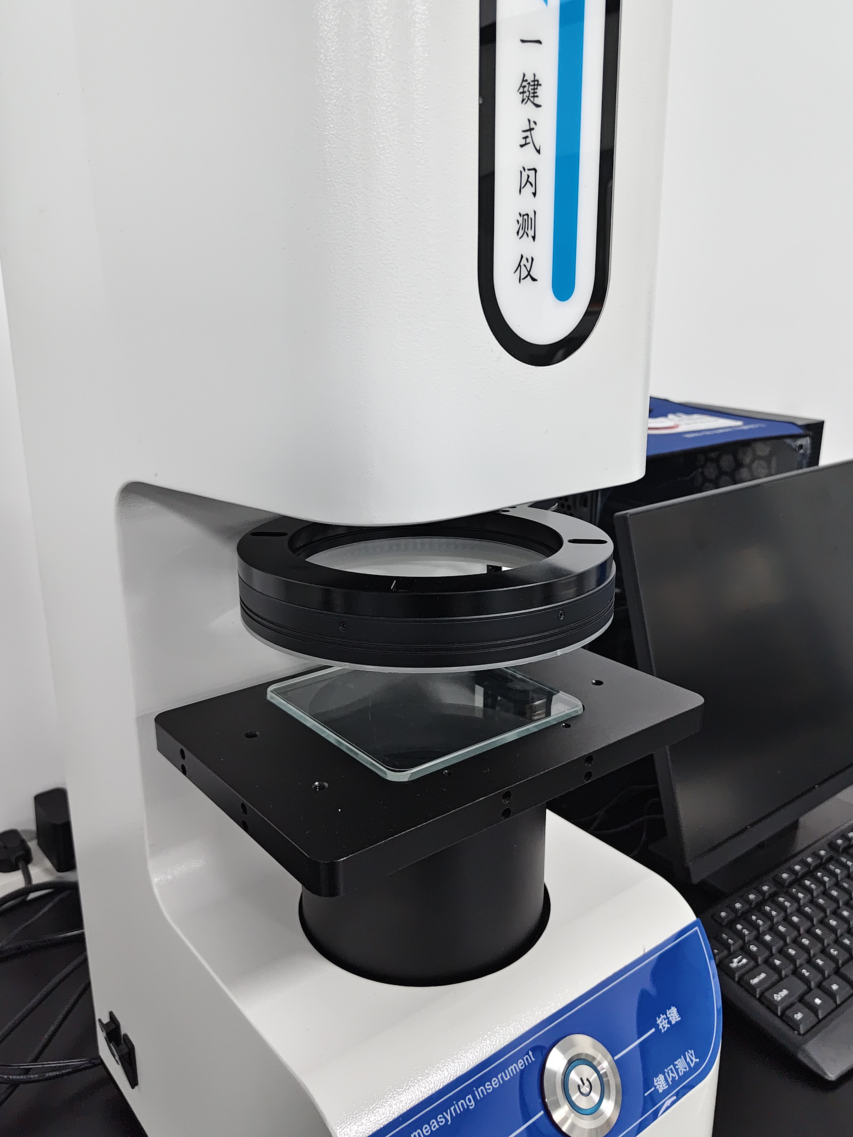
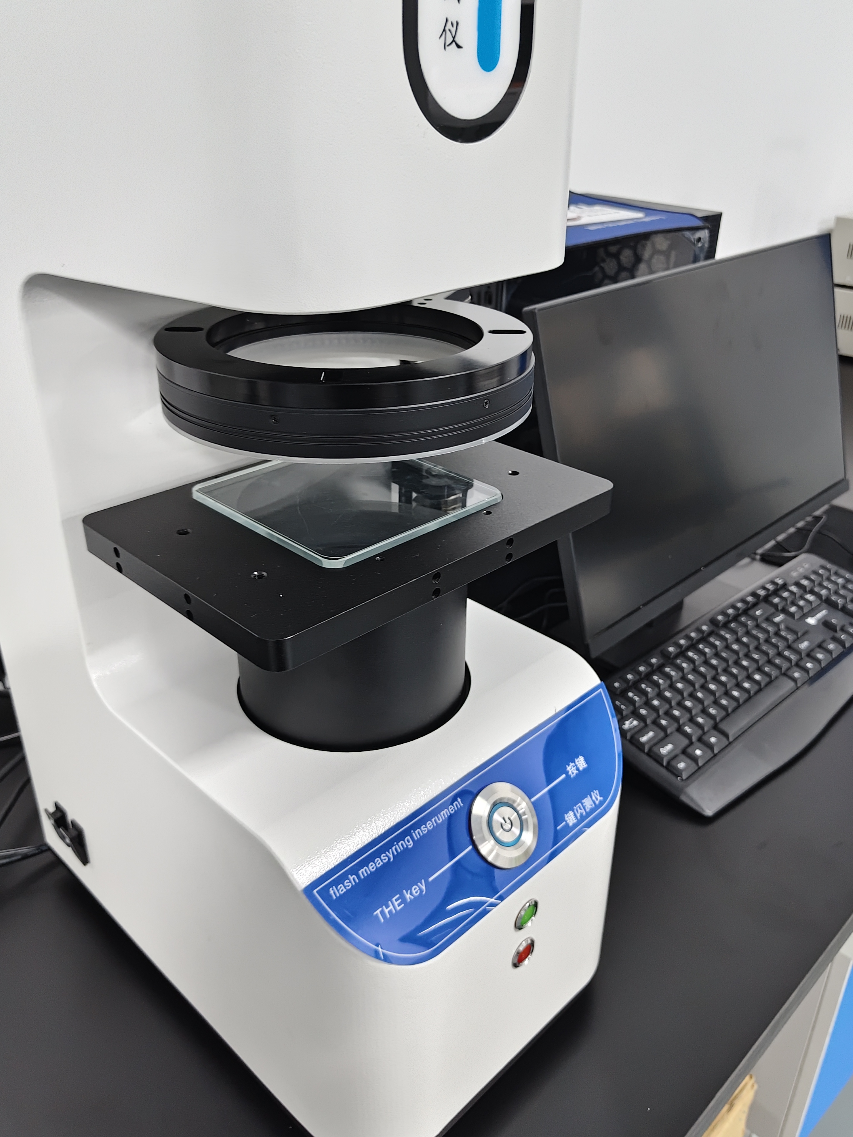
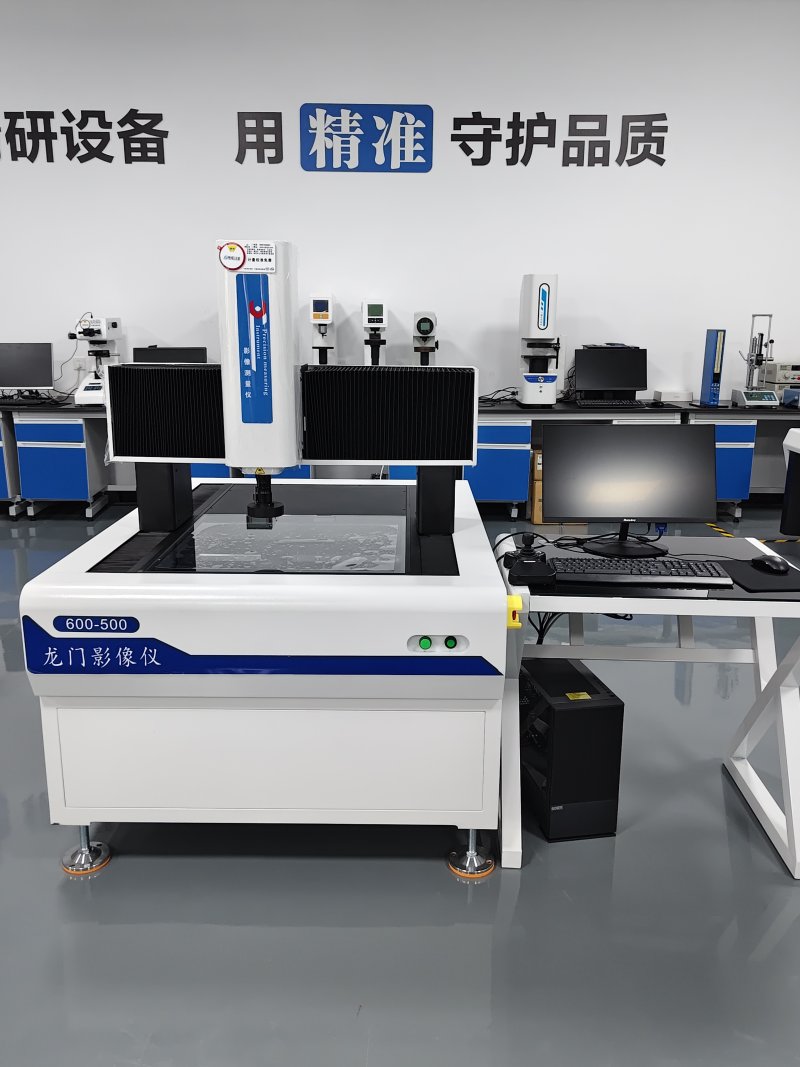
Vertical One-Click Vision Measuring Machine
Inquiry
Collect
Region: 中国大陆浙江省宁波市
Basic Information
Brands:
Categories:
Engine System
Sharing Order:
No
S/N:
HY-100
Customized Categories:
Size detection (2D/2.5D)
Buy permissions:
All
Product Details

Main Features

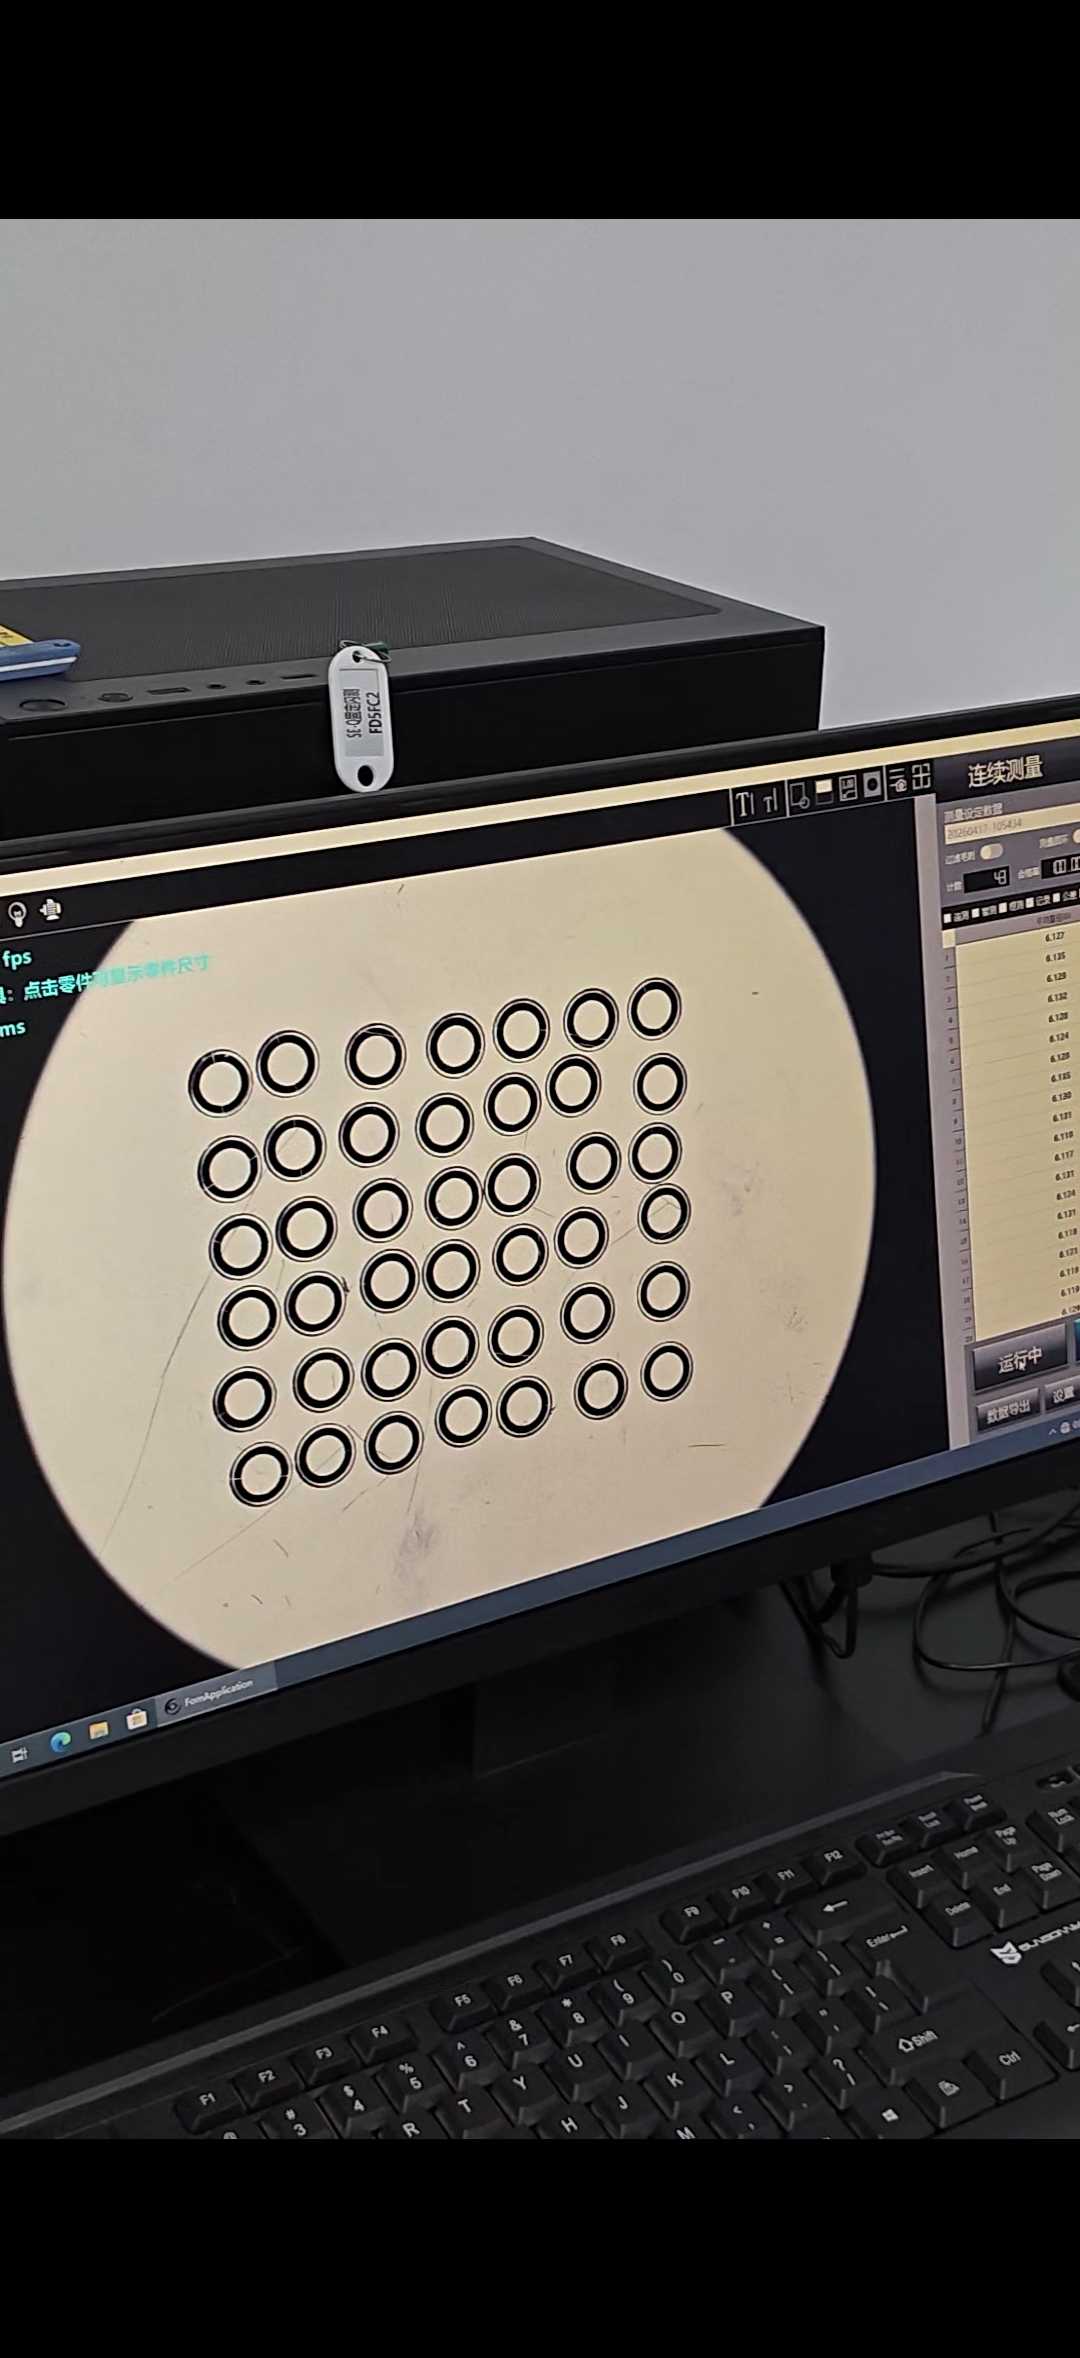
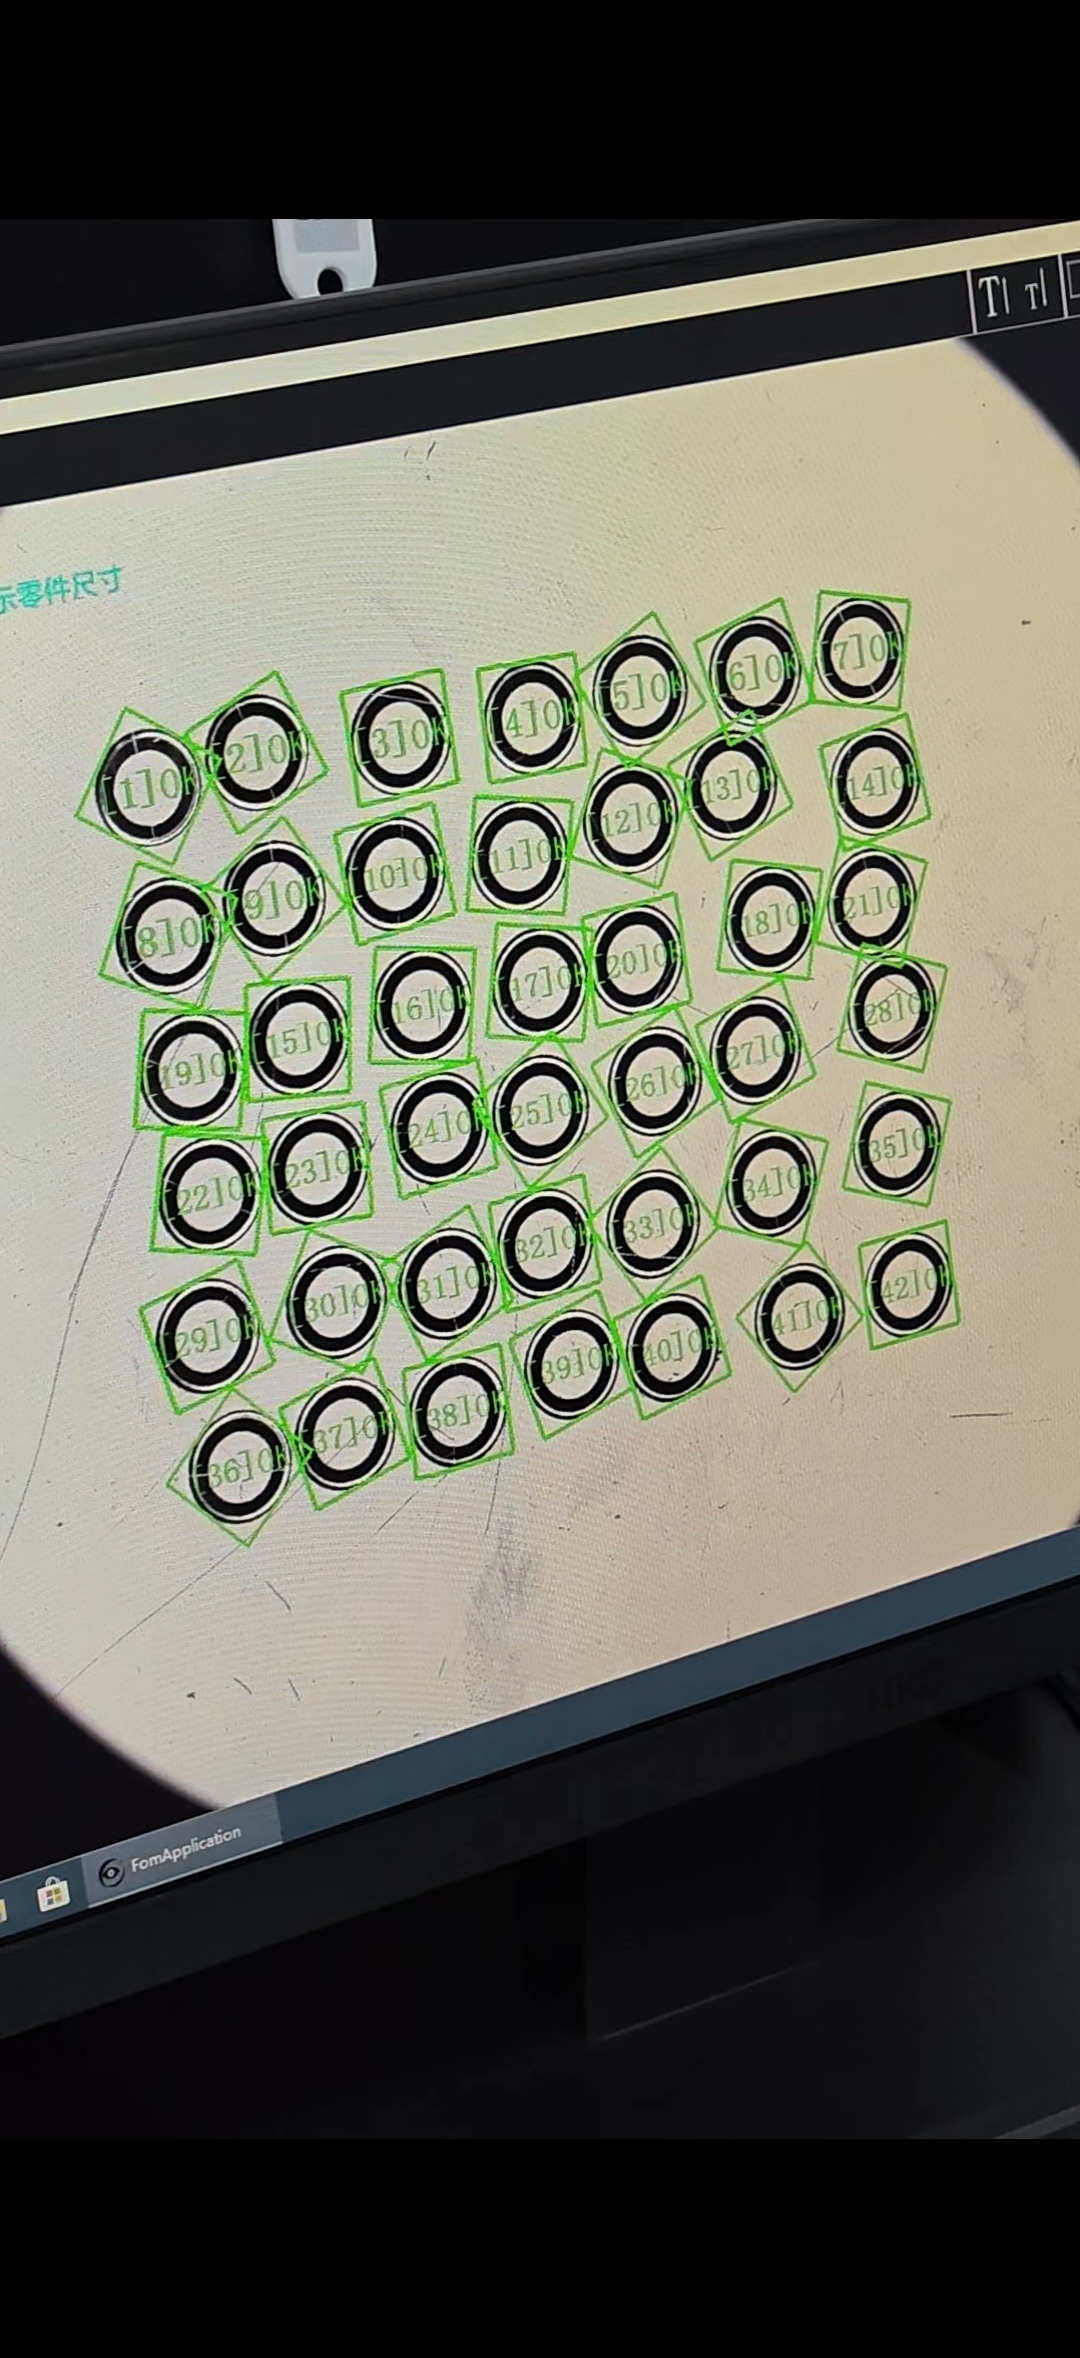
  1. Equipped with automatic image registration. No workpiece positioning or fixtures are required. Parts can be placed randomly for automatic identification and measurement. It supports simultaneous detection of multiple workpieces and instant result output.

  2. Adopts imported high-definition 20-megapixel CCD image sensor, paired with Gigabit Ethernet card with 1 Gb/s transmission speed, delivering clear and detailed images.

  3. Fitted with imported dual telecentric lenses. It is equipped with collimated telecentric transmitted light, programmable four-zone ring shadowless epi-illumination, plus optional coaxial light and low-angle shadowless light. These lights ensure authentic, stable and clear imaging. The measurement data is highly accurate and repeatable.

  4. Newly developed controllers are available in built-in and external types. Compatible with the intelligent software, it enables easy control over lighting, worktable movement and camera exposure.

  5. The internal frame and worktable are made of aerospace aluminum profiles for excellent stability. The outer cover adopts non-toxic ABS vacuum forming shell, which is neat and attractive.

  6. Powered by professional Choxion one-click measuring software. Optimized by local engineers for user-friendly operation. Custom software development is available to meet personalized measurement requirements.

Software System

  1. Choxion One-click Measuring Software
  2. With plane compensation calibration, the repeat accuracy for standard workpieces reaches 0.001 mm.
  3. The repeat measurement accuracy for regular products is within 0.003 mm.
  4. Basic parameters including calibration data, camera settings, light source and scale are saved in the config file.
  5. Directly load the file to start operation without repeated complicated settings.
  6. Easy programming with operation similar to traditional 2D manual measuring machines. Save programs with workpiece names to custom paths. Corresponding product images are displayed when recalling programs. A search function is provided for quick lookup. Saved programs can be used normally after computer replacement or software reinstallation without extra configuration.
  7. Comprehensive measuring functions: line drawing, distance, angle, radius and diameter measurement, as well as peak point, intersection, profile scanning, electronic caliper, area, profile tolerance, maximum/minimum distance and center distance measurement.
  8. Supports separate programming for different surfaces of one workpiece. Up to six sub-programs can be stored for top, left, right and other sides. One main program can complete measurement of all surfaces.
  9. Simple program editing. Load the existing program, click Edit to modify and save updates directly.
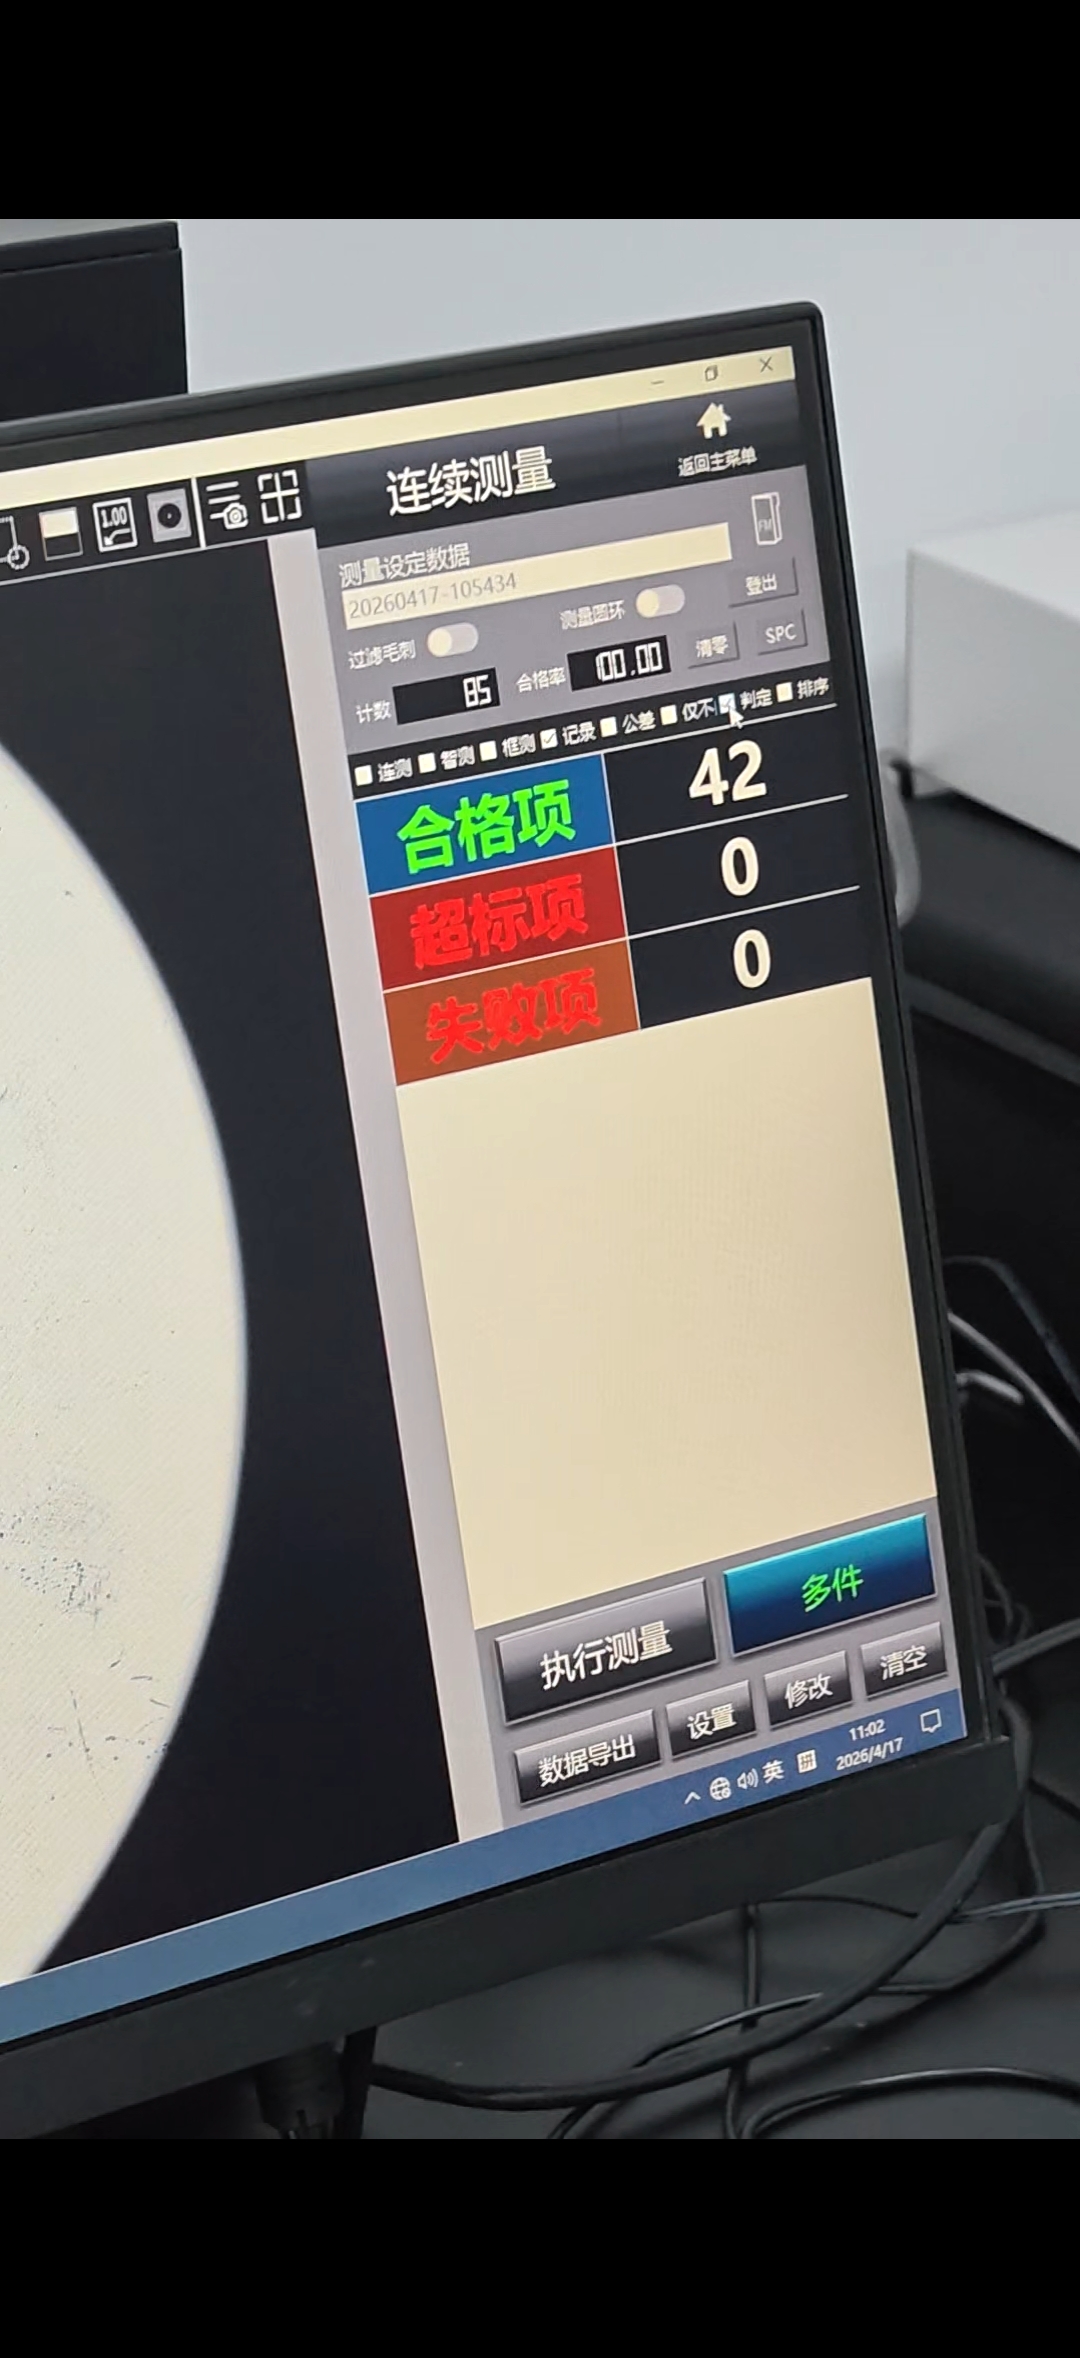
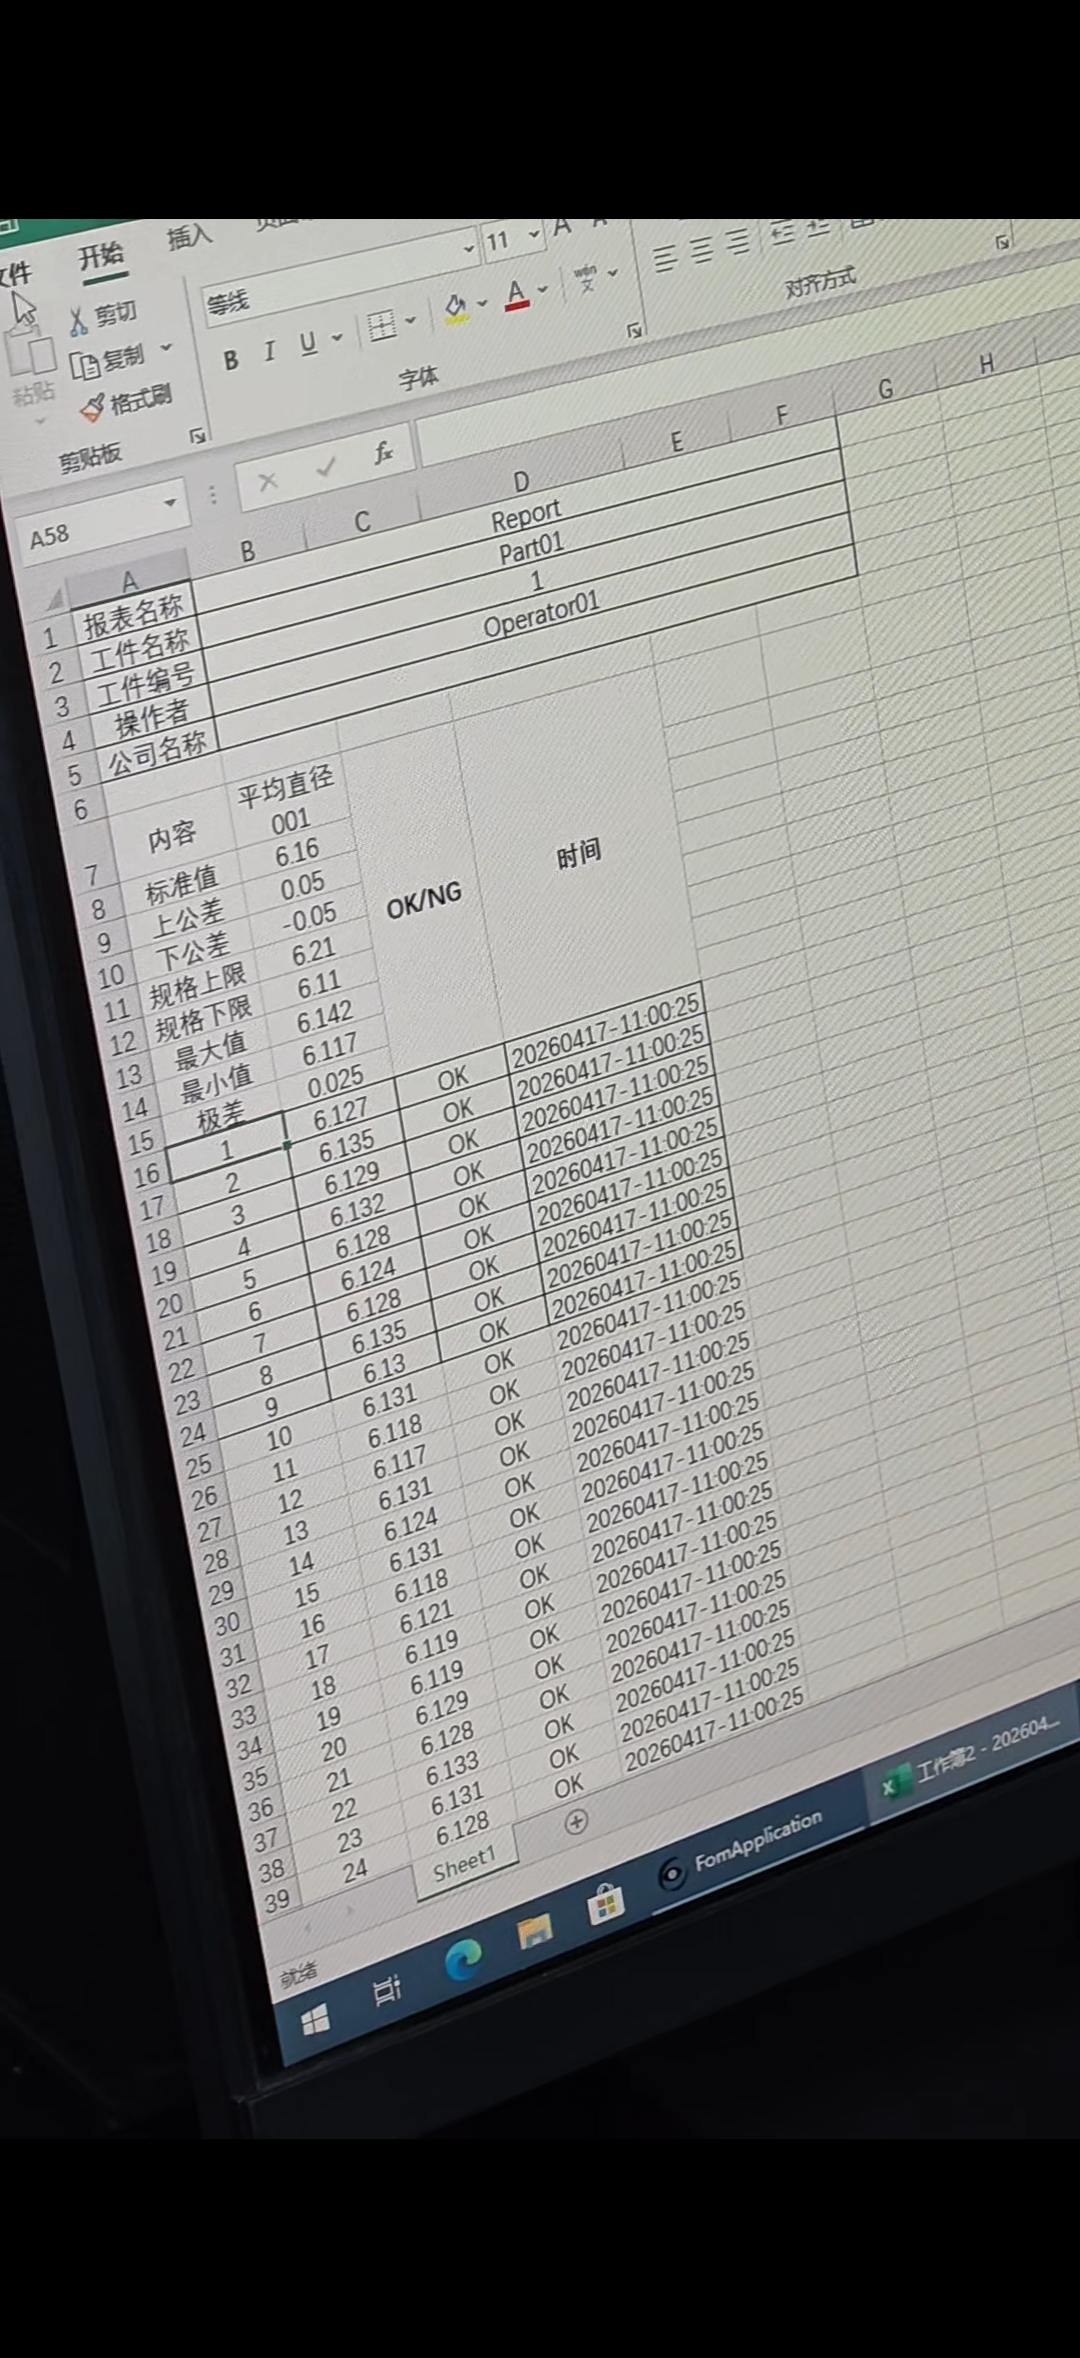
  10. Powerful report function: tolerance setting, automatic pass/fail judgment and CPK analysis. Frequently-used templates can be stored for quick access. Custom Excel templates are supported to export data to designated cells. Reports can be saved in PDF, DOC, XLS, TXT and other formats.
  11. Multiple optional light sources expand application range. Standard configuration includes 100×100 flat transmitted light. Collimated telecentric bottom light is optional. The top light is standard 360° shadowless LED lamp, with coaxial light and low-angle light available as options to satisfy various lighting demands.
Messages Q & A 0 comments
Post Comments
Just for You

Handshake valve

Special fluorine-silicone rubber valve cover gasket
55510一2S000 55510一2S700

Middle door handle (left // low/candy white)

Speed Sensor

The engine block

Header
Gantry Type Fully Automatic Video Measuring Machine