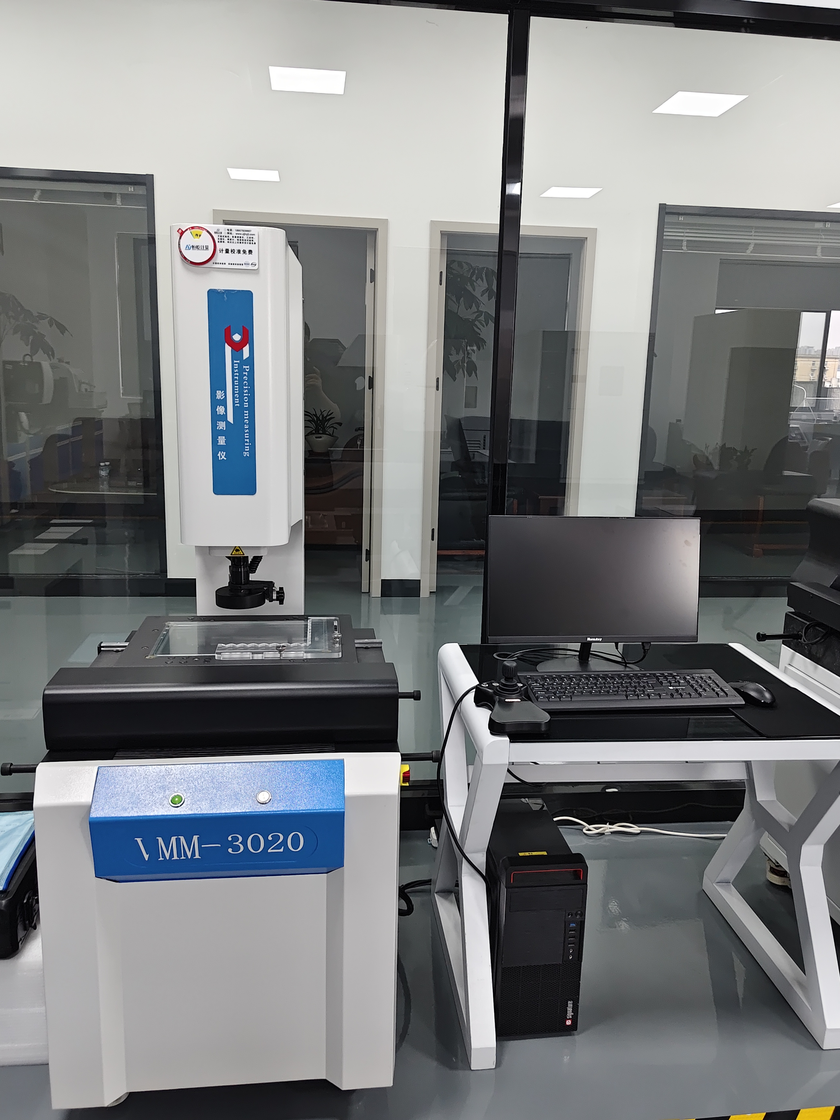
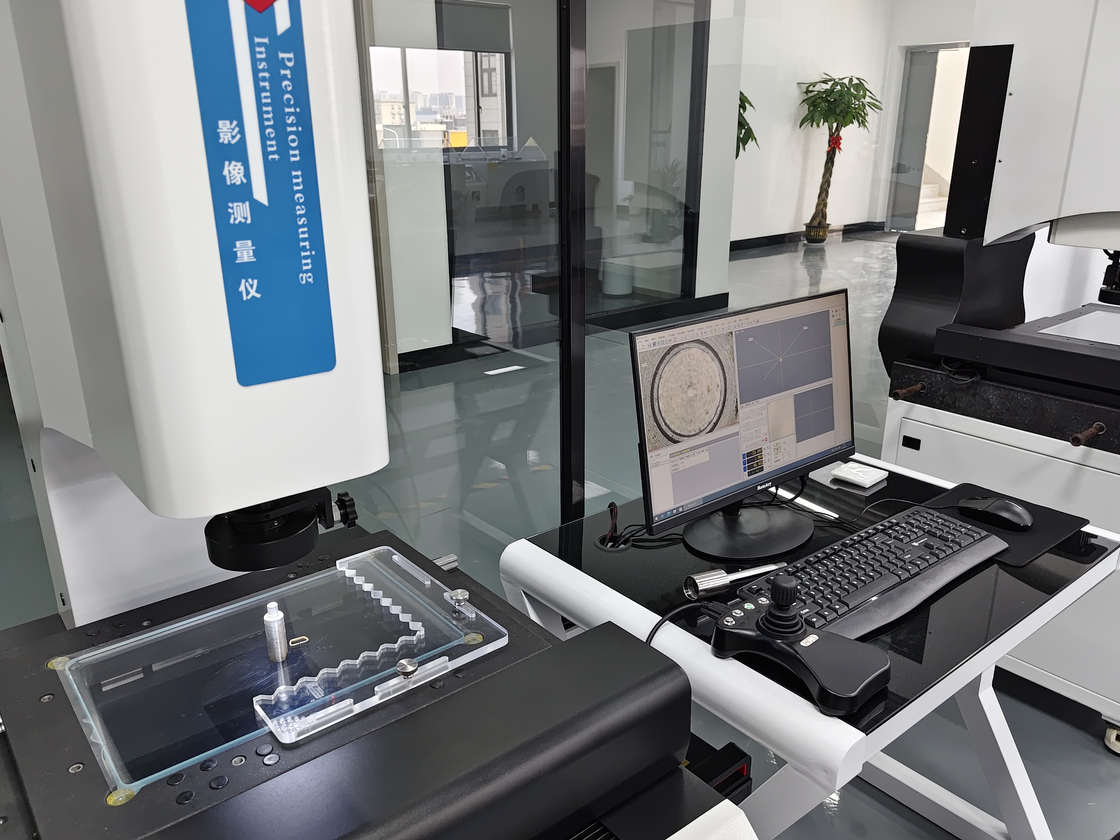
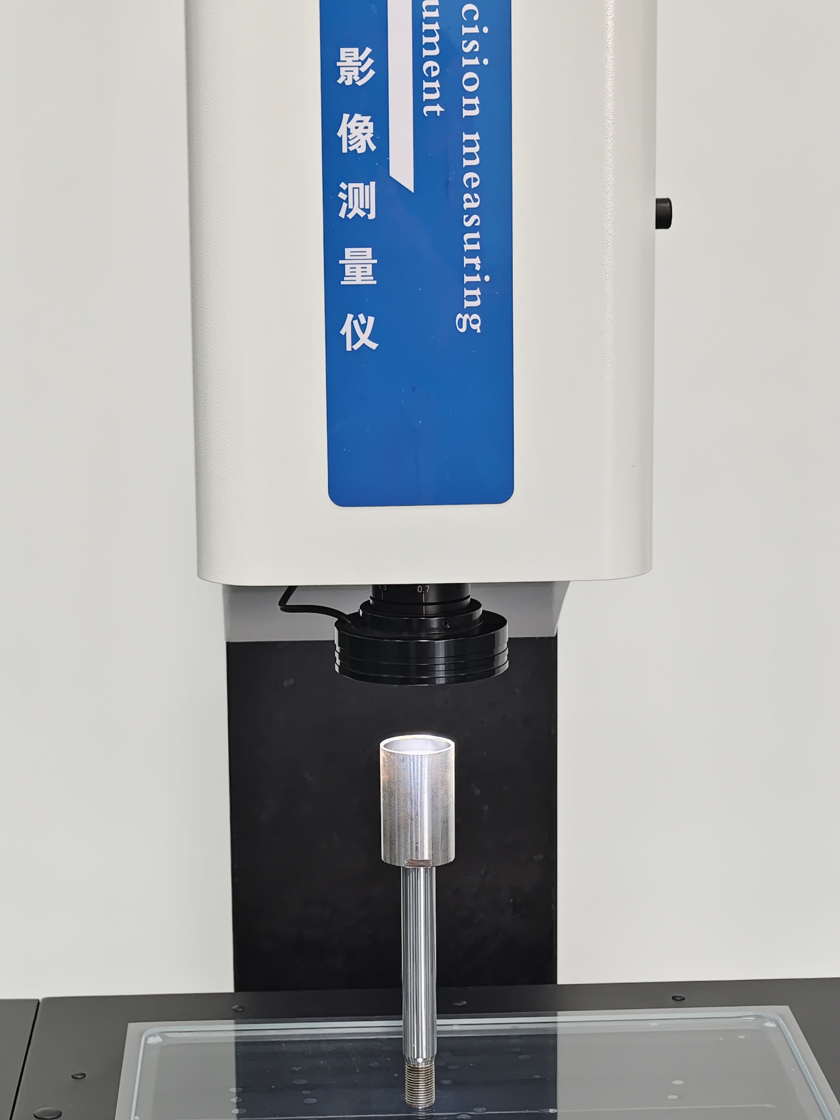
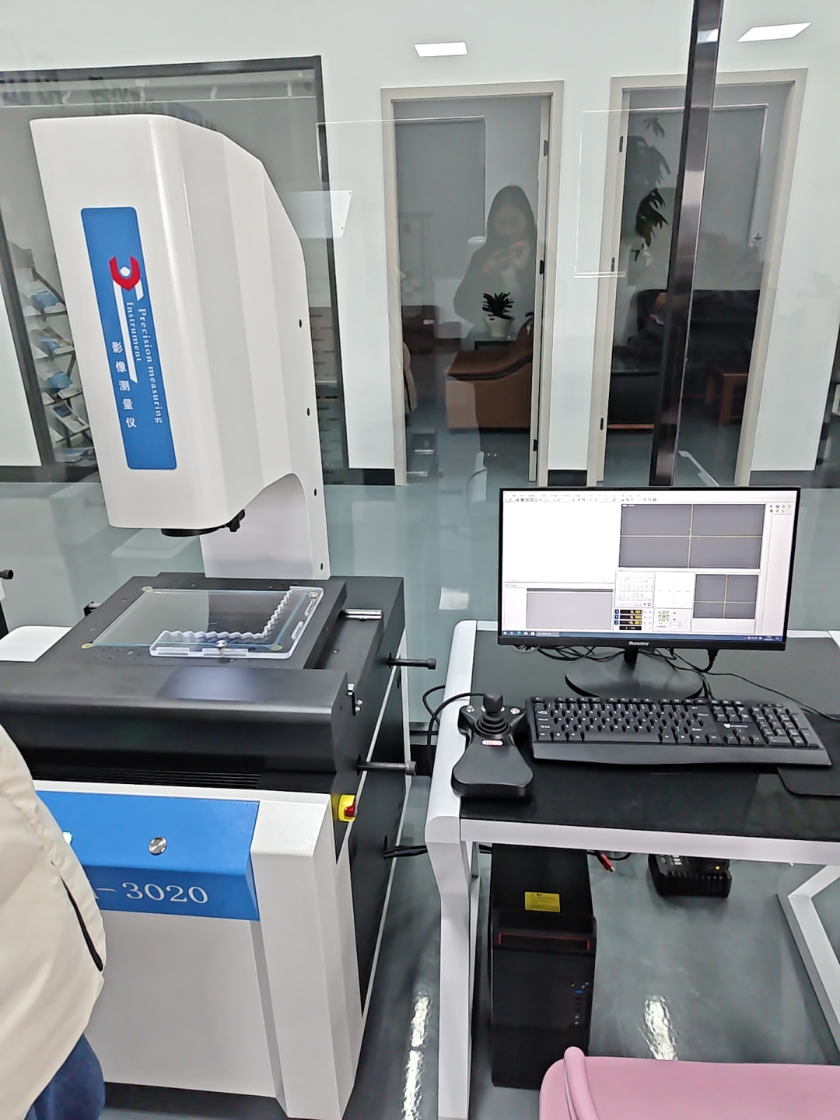
Fully Automatic 3D Video Measuring Machine
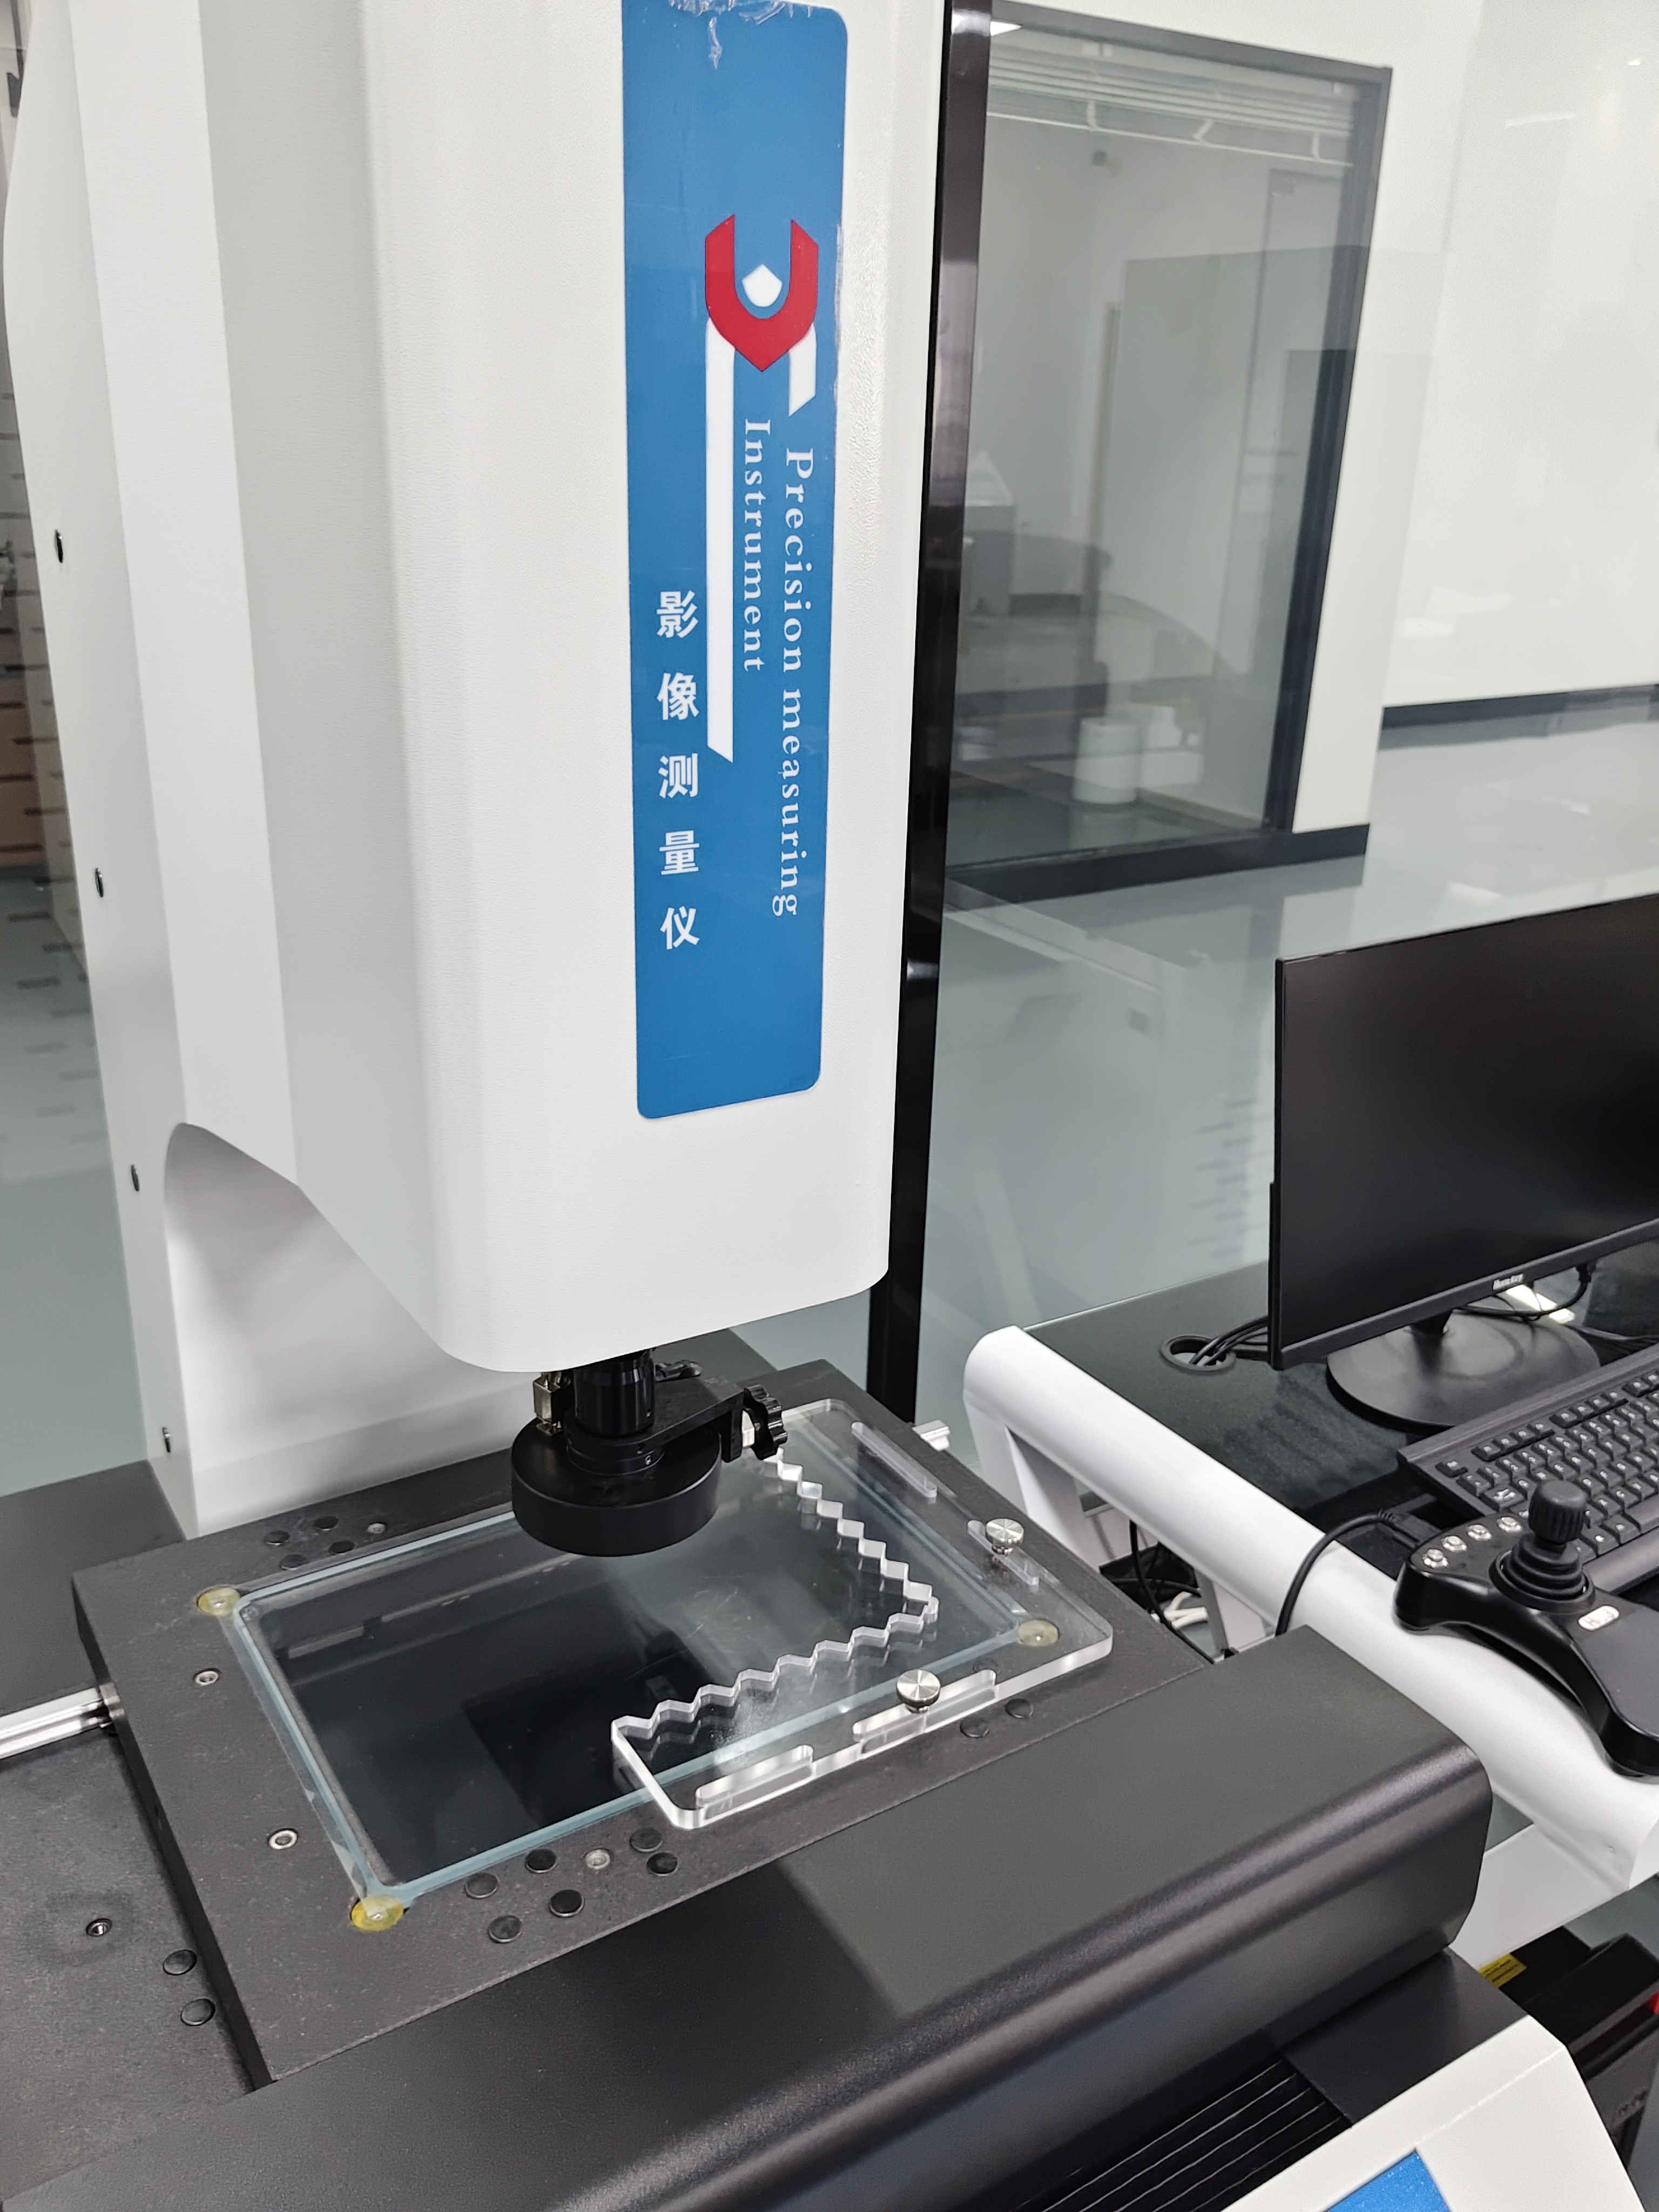
This fully automatic 3D video measuring machine is dedicated to 2D planar and 3D dimensional measurement, ideal for long-travel inspection in PCB, LCD, sheet metal, aerospace and other industries. Adopting a moving bridge structure and cutting-edge design concepts, it is manufactured under stringent production procedures to guarantee high precision and reliable stability.
Features
- Moving bridge structure for fully automatic long-travel measurement with 3-axis CNC control.
- Precision granite base ensures excellent accuracy and stability.
- Intuitive automated control via mouse and joystick for easy operation.
- Equipped with SINPO closed linear encoder for high precision and steady performance.
- Zoom optical lens supports measurement at different magnifications.
- Programmable 5-ring 8-zone annular surface light and LED profile light.
- Auto-focus height measurement; compatible with optional contact probe.
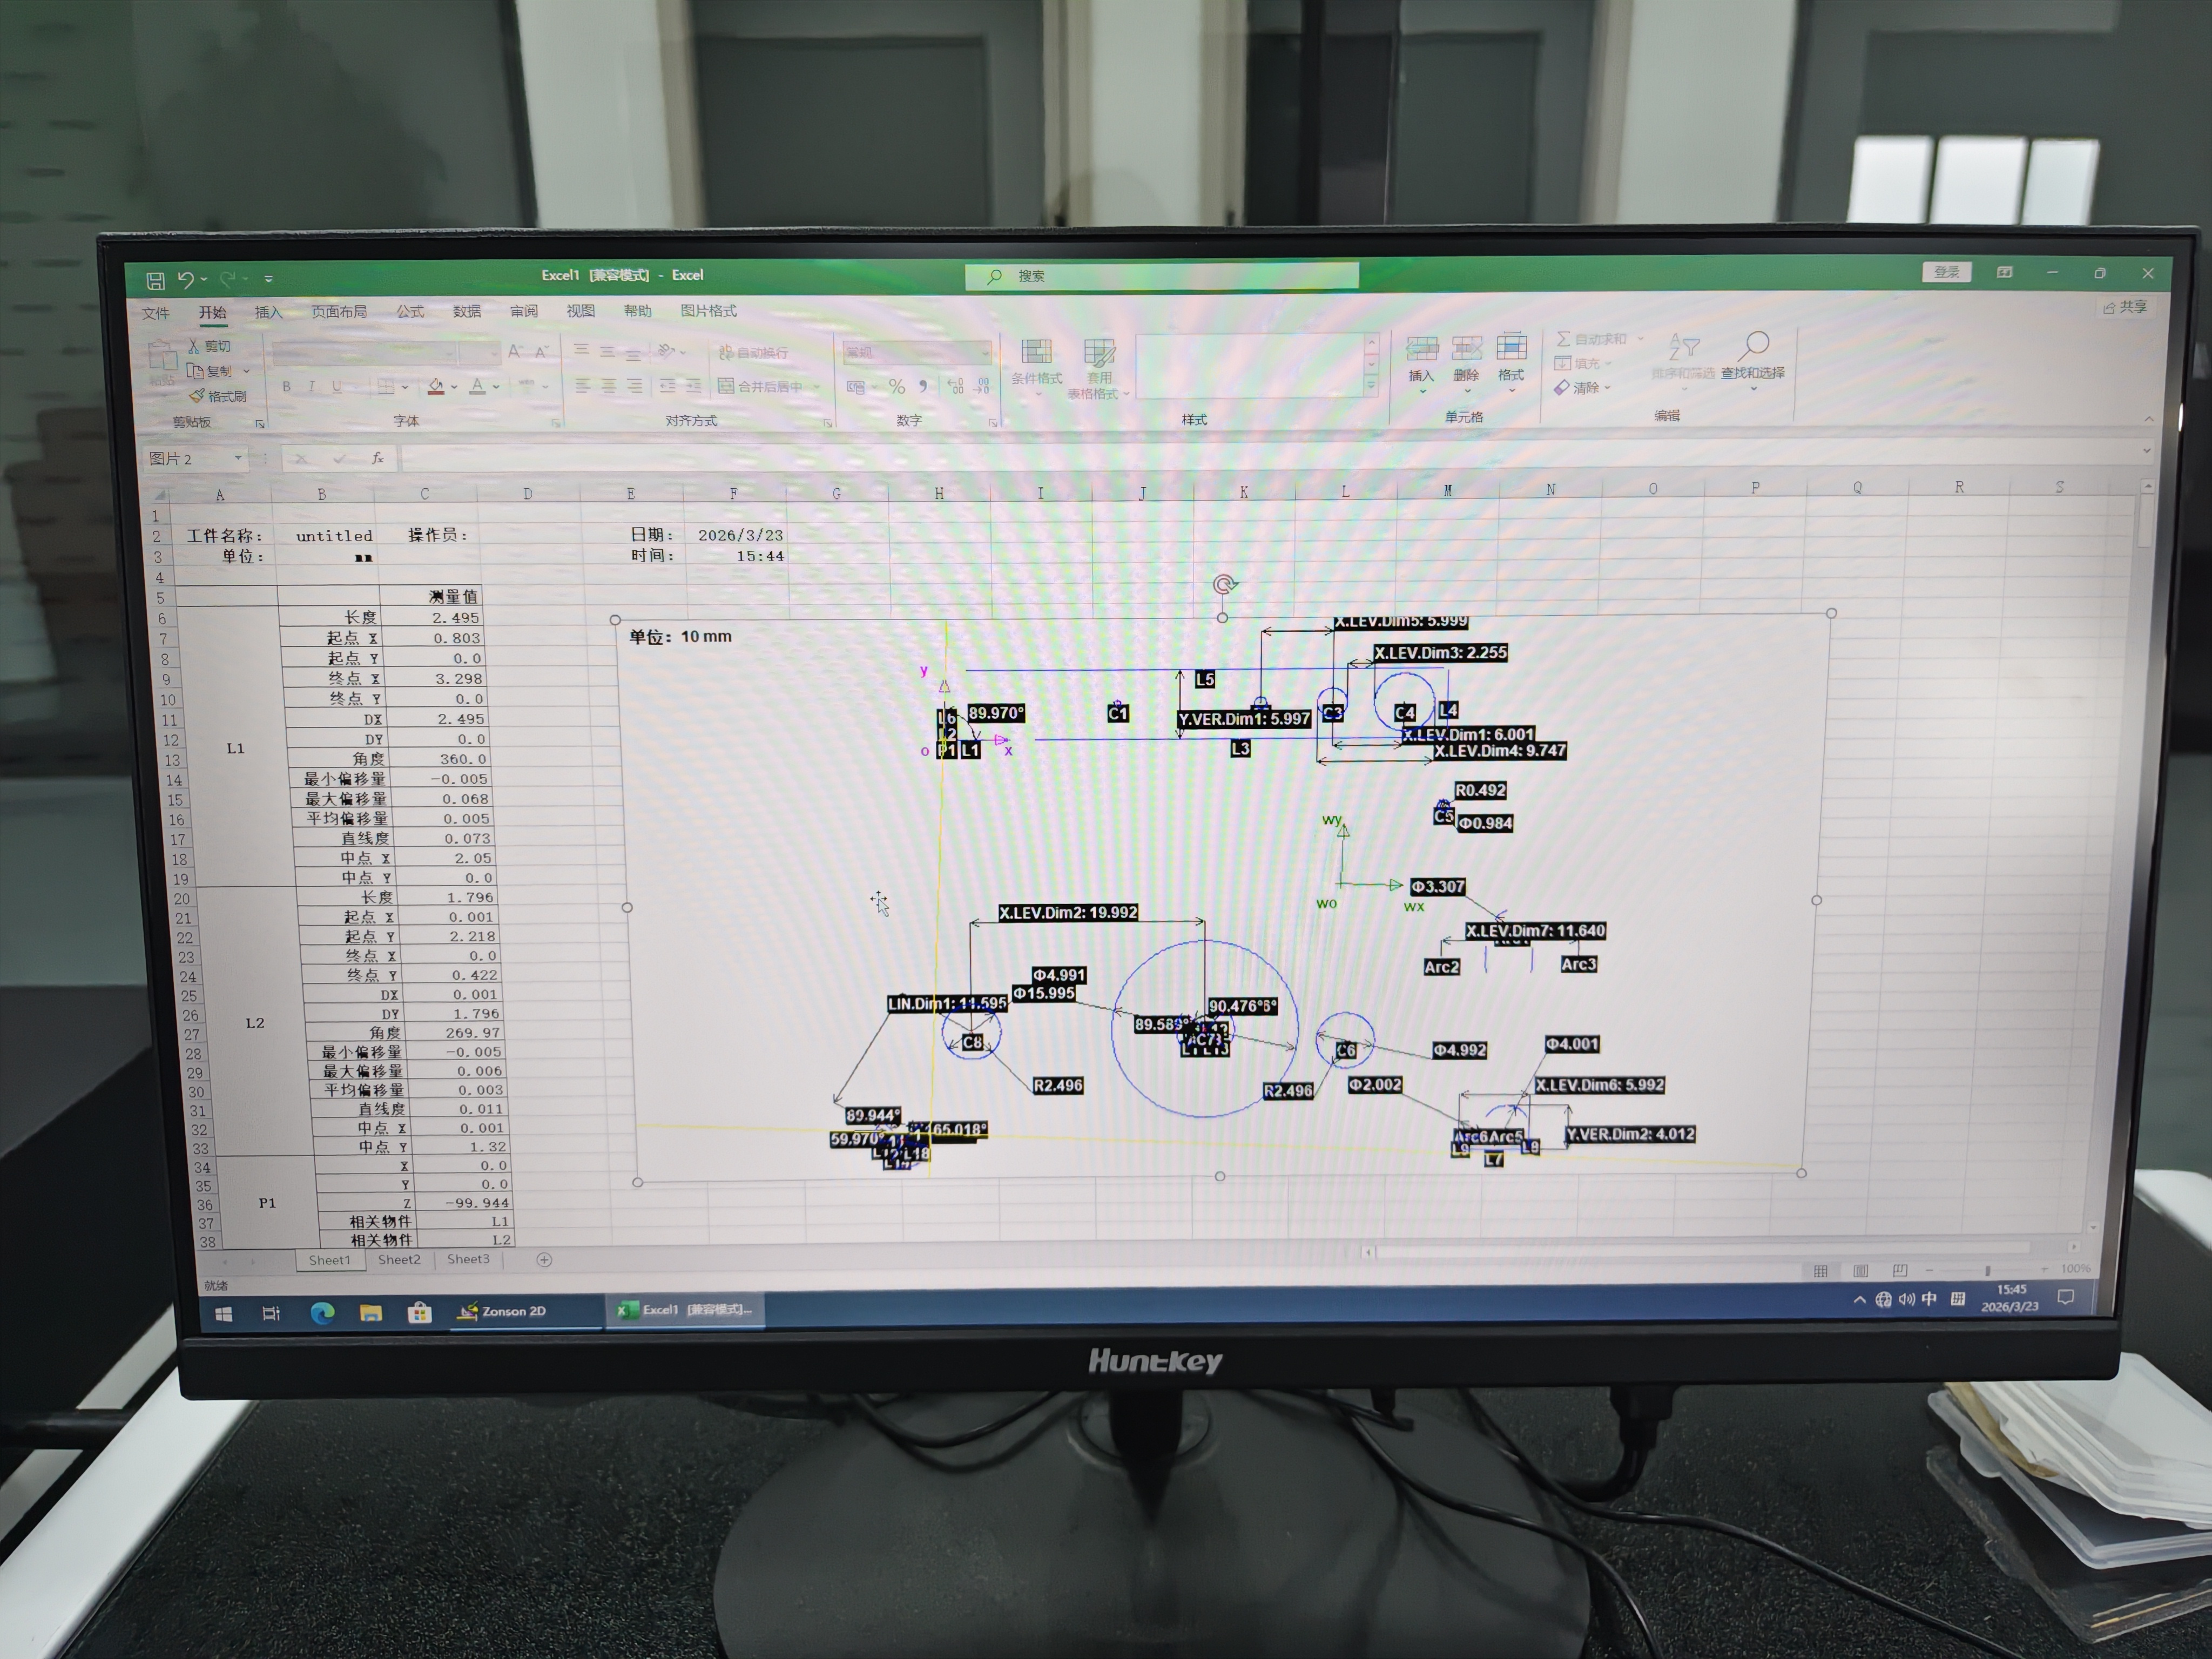
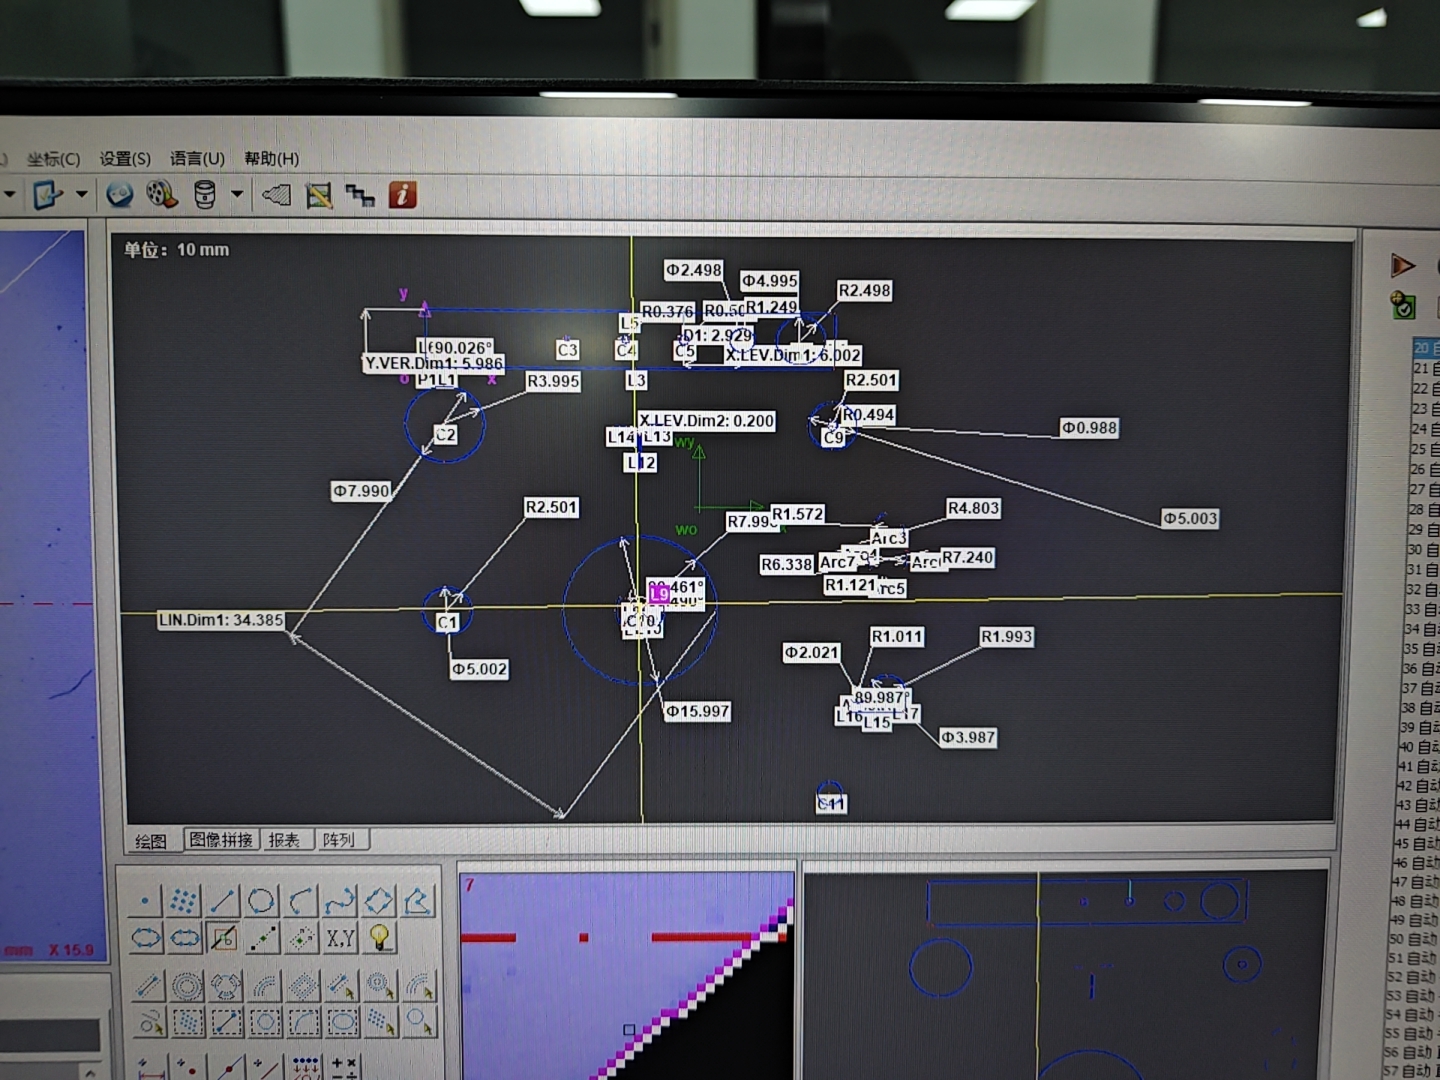
- Built-in ZONSON2D fully automatic video measuring software.
- Multiple standard configurations available; customized solutions are supported.
Basic Measuring Functions
- Measure geometric features including points, lines, circles (maximum, minimum & mean values), arcs, spline curves, ellipses, rectangles, quadrilaterals, slots, radiused corners, rings, gaps and distances.
- Feature construction: center points, extreme points, endpoints, intersection points, two-point connecting lines, parallel lines, perpendicular lines, tangents, bisectors, center lines, feature merging, contour segmentation, radius-defined circles, inscribed circles of three lines and two-line radius inscribed circles.
- Video measurement tools: drawing points, nearest edge points, focus points, circle frame points, optimal edge points, nearest points, overall extraction, multi-segment extraction, texture segmentation, multi-segment texture segmentation, electronic caliper, quick circle fitting, open contours, maximum closed contours and nearest closed contours.
- Geometric tolerances: straightness, roundness, position tolerance, parallelism, perpendicularity, angularity, concentricity, etc.
- Coordinate systems: fixture positioning, point-line, two-point X-axis, two-point Y-axis, three-point, two-line and image registration coordinate systems. Support coordinate translation, rotation and manual adjustment.
Programming & Automatic Operation
- Create measurement tasks for fully automatic batch inspection; both automatic and manual interactive modes are available.
- Manual lens zoom is supported with no re-calibration required after magnification adjustment.
- Automatic light control and intelligent lighting function.
- Independent automatic control for each section of 5-ring 8-zone surface light and profile light.
- Fast auto-focus for height measurement.
Data Output & Statistics
- Export reports in Word, Excel, TXT and AutoCAD formats.
- Real-time data export to customizable Excel templates.
- Support exporting data of the latest task run only.
- Automatically generate .rst files to record full task details during operation.
- One-click printing upon task completion.
- Export task results to text files; data from the same task is saved in a single file.
- Automatically export results to CSV files by assigned directory and task name for unified analysis. Built-in SPC function enables effective quality control by importing .rst files.
- Real-time display of measured element data in the feature property panel.
- Categorize qualified, out-of-tolerance and unmeasured elements in the tolerance monitoring area.
Enhanced Functions
- SPC Analysis: Statistical process control and analysis for measured data.
- Panoramic Scanning: Scan and stitch images of selected areas.
- Drawing Comparison: Import engineering drawings to compare with measured data.
- Test Sieve Measurement: Automatically scan test sieves, generate tasks and output analysis results directly.
- Temperature Compensation: Calculate expansion coefficients based on ambient temperature deviation to improve measurement accuracy.
- Focus Height Measurement: Measure height difference via auto-focusing.
- Automatic Contour Extraction: Extract specified contours by setting start and end points.
- Edge Display: Show edge contours for quick visual inspection.
- Crosshair Modes: Multiple display styles including cross, grid, circle and lattice for fast comparison.
- Navigation: Image navigation like electronic map for quick positioning.
- CAD Import & Export: Import DXF drawings and realize bidirectional data exchange with CAD for graphic processing.
- 3D Display: Present 3D views of captured images.
- Multi-language Support: Simplified Chinese, Traditional Chinese, English, Japanese and Korean.
- Lens Calibration: Automatic lens calibration to simplify operation.
- Shortcut Keys: Comprehensive shortcut keys for improved operating efficiency.
- Detailed System Settings: Rich configurable options in system menu.

 2027/08/14