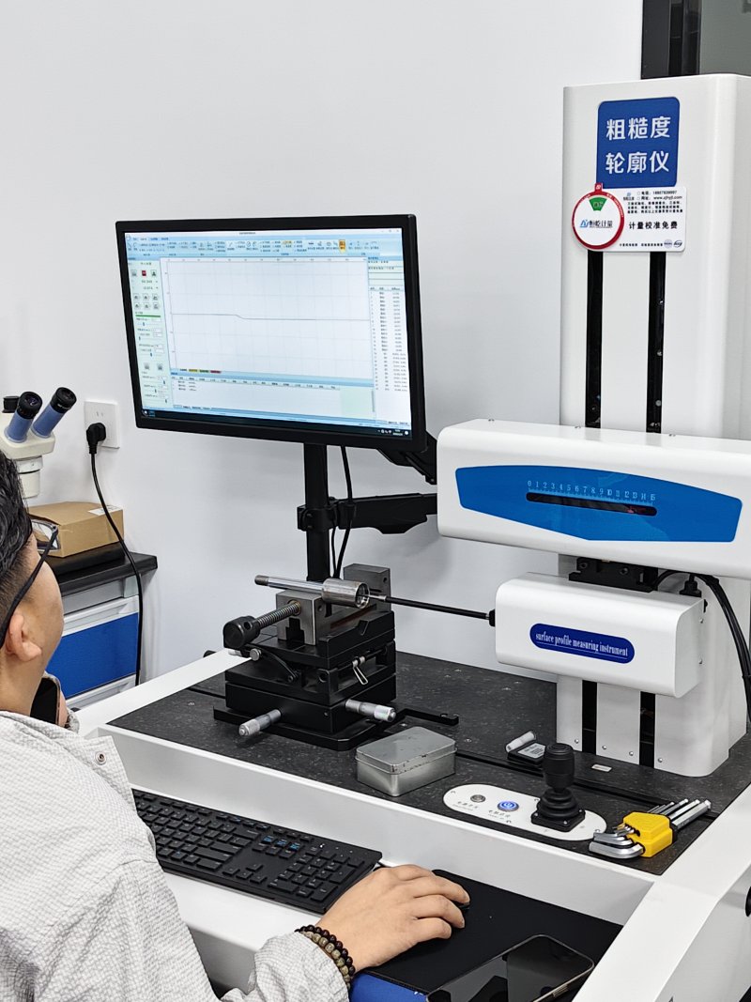
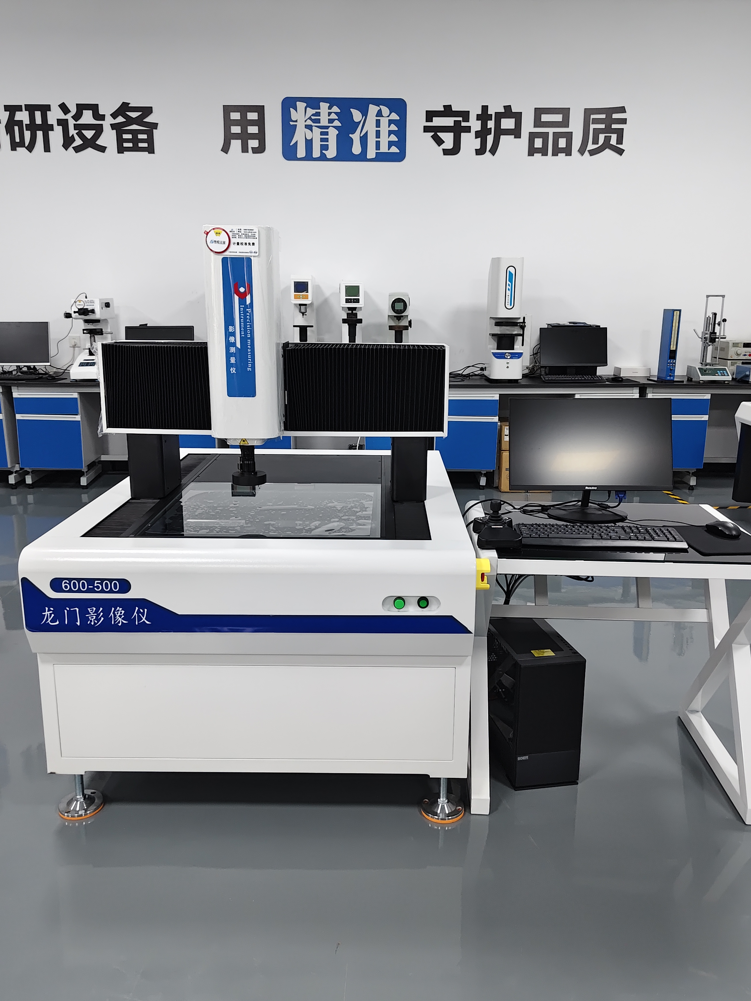
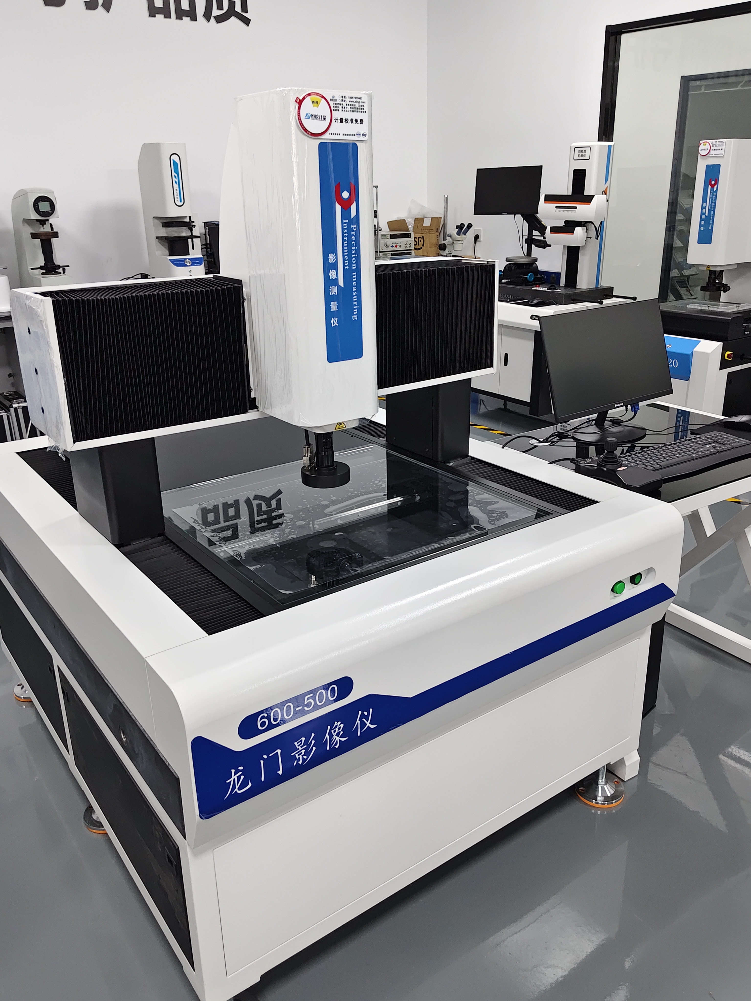
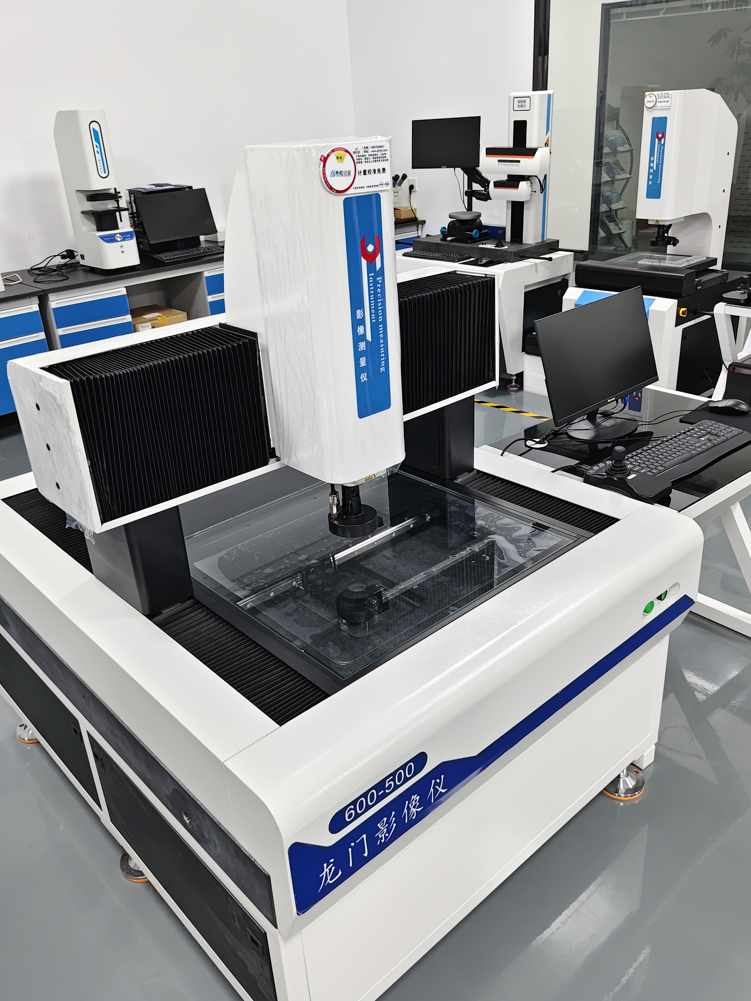
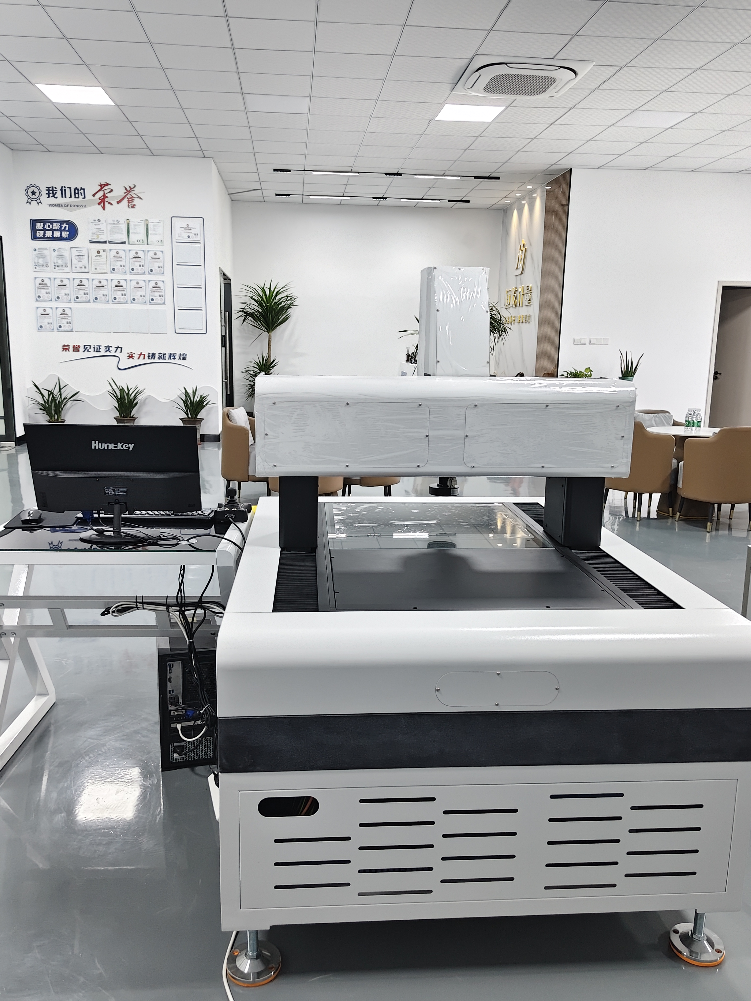
CNC Gantry Automatic Video Measuring Machine
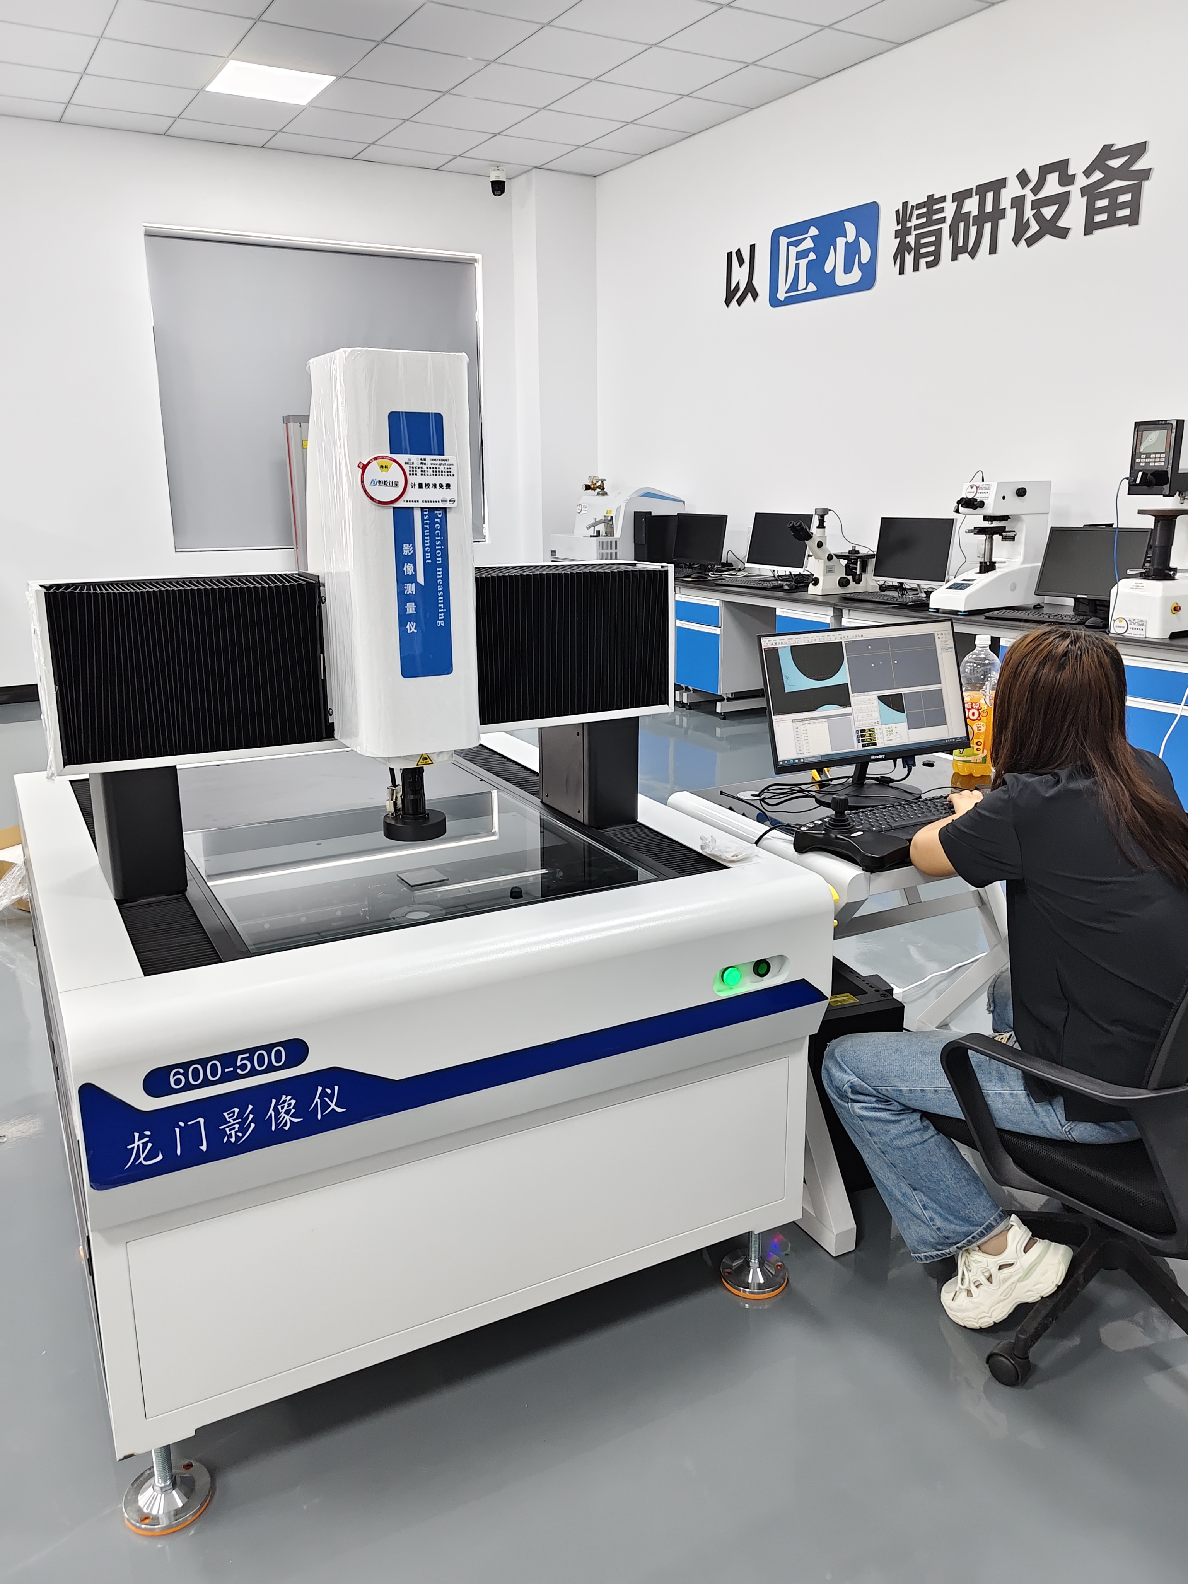
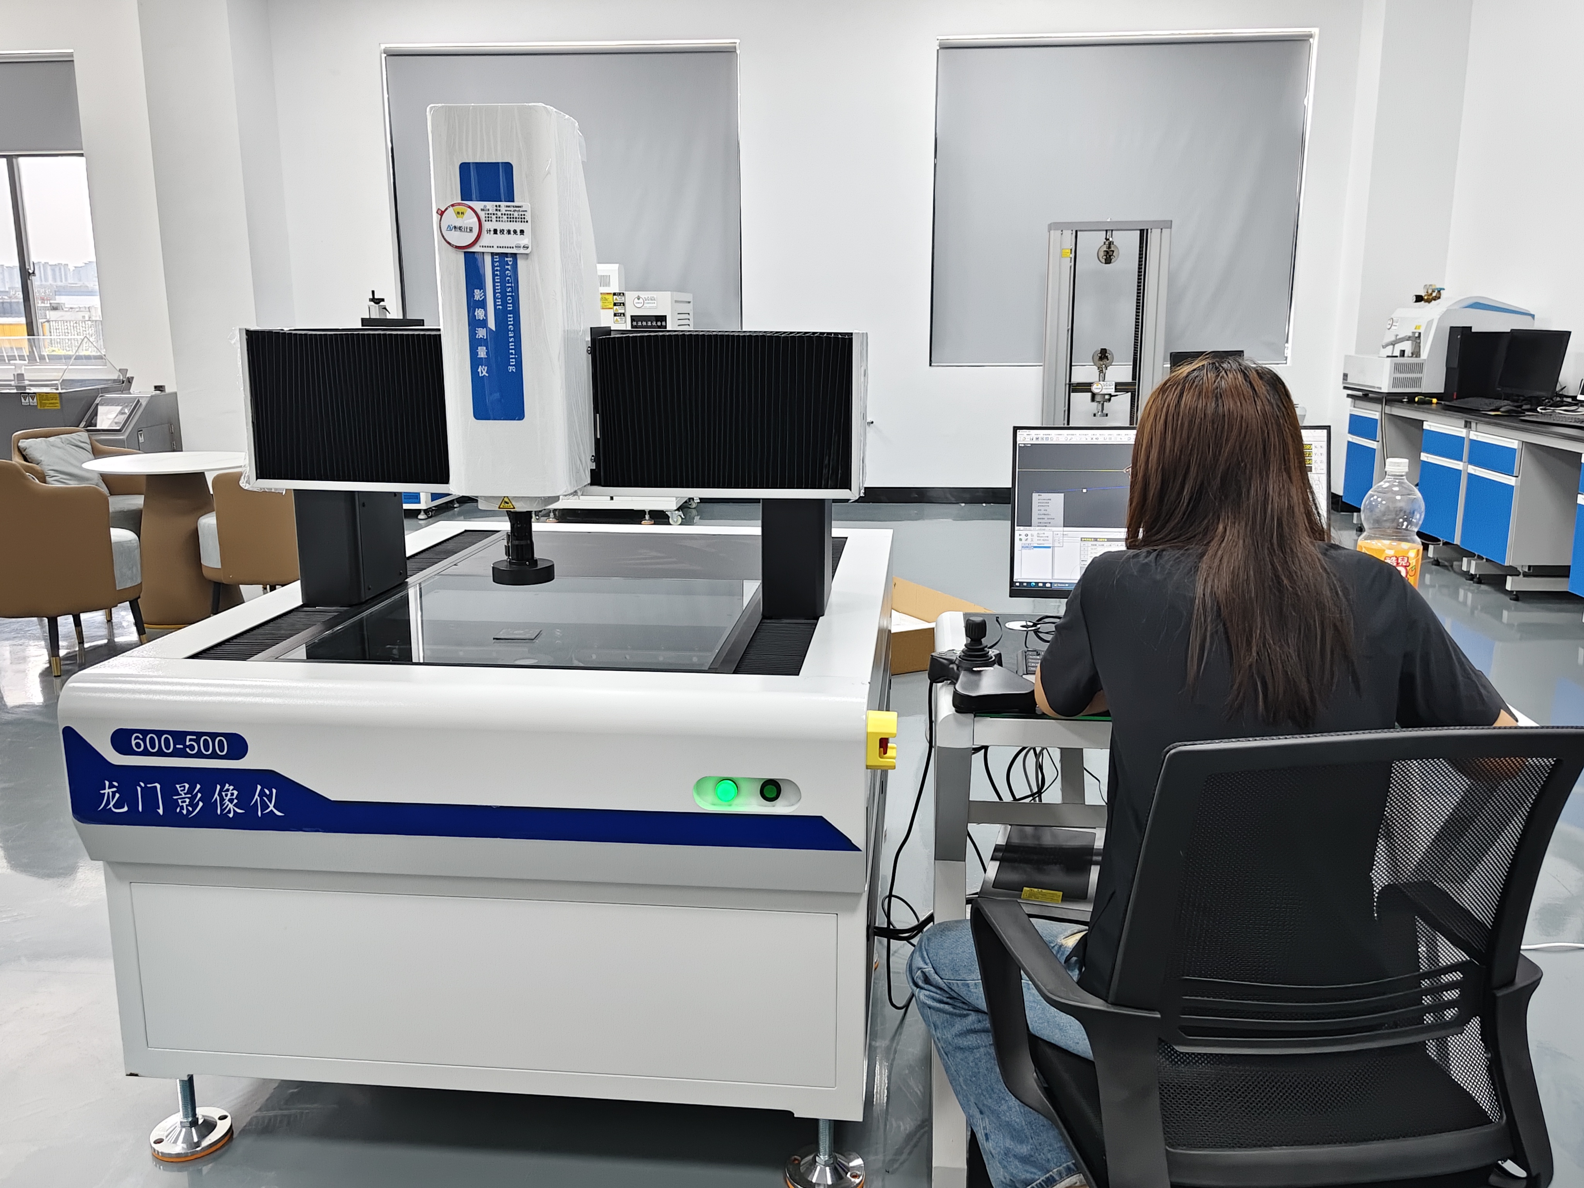
This CNC gantry automatic video measuring machine is specially developed for large-scale measurement tasks. It is widely used for long-travel inspection in industries such as PCB, LCD, sheet metal, aerospace and more. Adopting a moving bridge structure and integrating state-of-the-art design concepts, it is manufactured under rigorous production procedures to ensure outstanding precision and long-term stability.
Key Configuration
-
Camera: Hikvision Gigabit Ethernet high-speed digital camera
Features: Enables high-speed pixel data transmission via Gigabit Ethernet, requiring no additional video capture card. It outperforms analog cameras in definition, image fineness, anti-interference capability and transmission speed.
-
Linear Encoder: SINPO closed linear encoder, resolution: 1 μm
Features: Excellent stability and wide applicability.
-
Guide Rail: FY-V parallel precision cross roller guide
Features: Custom high-precision constant cross guide rail with superior material, workmanship and stability.
-
Motor: Integrated precision servo motor unit
Features: High accuracy, strong adaptability, stable positioning, smooth operation and long service life.
-
Lens: Hong Kong Probeck variable focus zoom lens
Features: Well-known brand with high definition and long service life. Optional coaxial light and auto-zoom function available.
-
3D Probe (Optional): Renishaw MCP 3D probe with ruby stylus
Features: World-class brand, featuring high precision and excellent durability.
-
Software System: ZONSON2D intelligent measuring software, multi-language supported
Features: Mature software with nearly 20 years of market application. It is powerful, user-friendly and delivers accurate feature capturing.
Product Features
- Moving bridge design for fully automatic long-travel measurement with 3-axis CNC control.
- Precision granite base for high accuracy and superior stability.
- Fully automated control via mouse and joystick, easy to operate.
- Equipped with SINPO closed linear encoder for high precision and reliable performance.
- Variable magnification optical lens to support measurement at different magnifications.
- Programmable 5-ring 8-zone annular surface light and LED profile light.
- Auto-focus height measurement; compatible with contact probe installation.
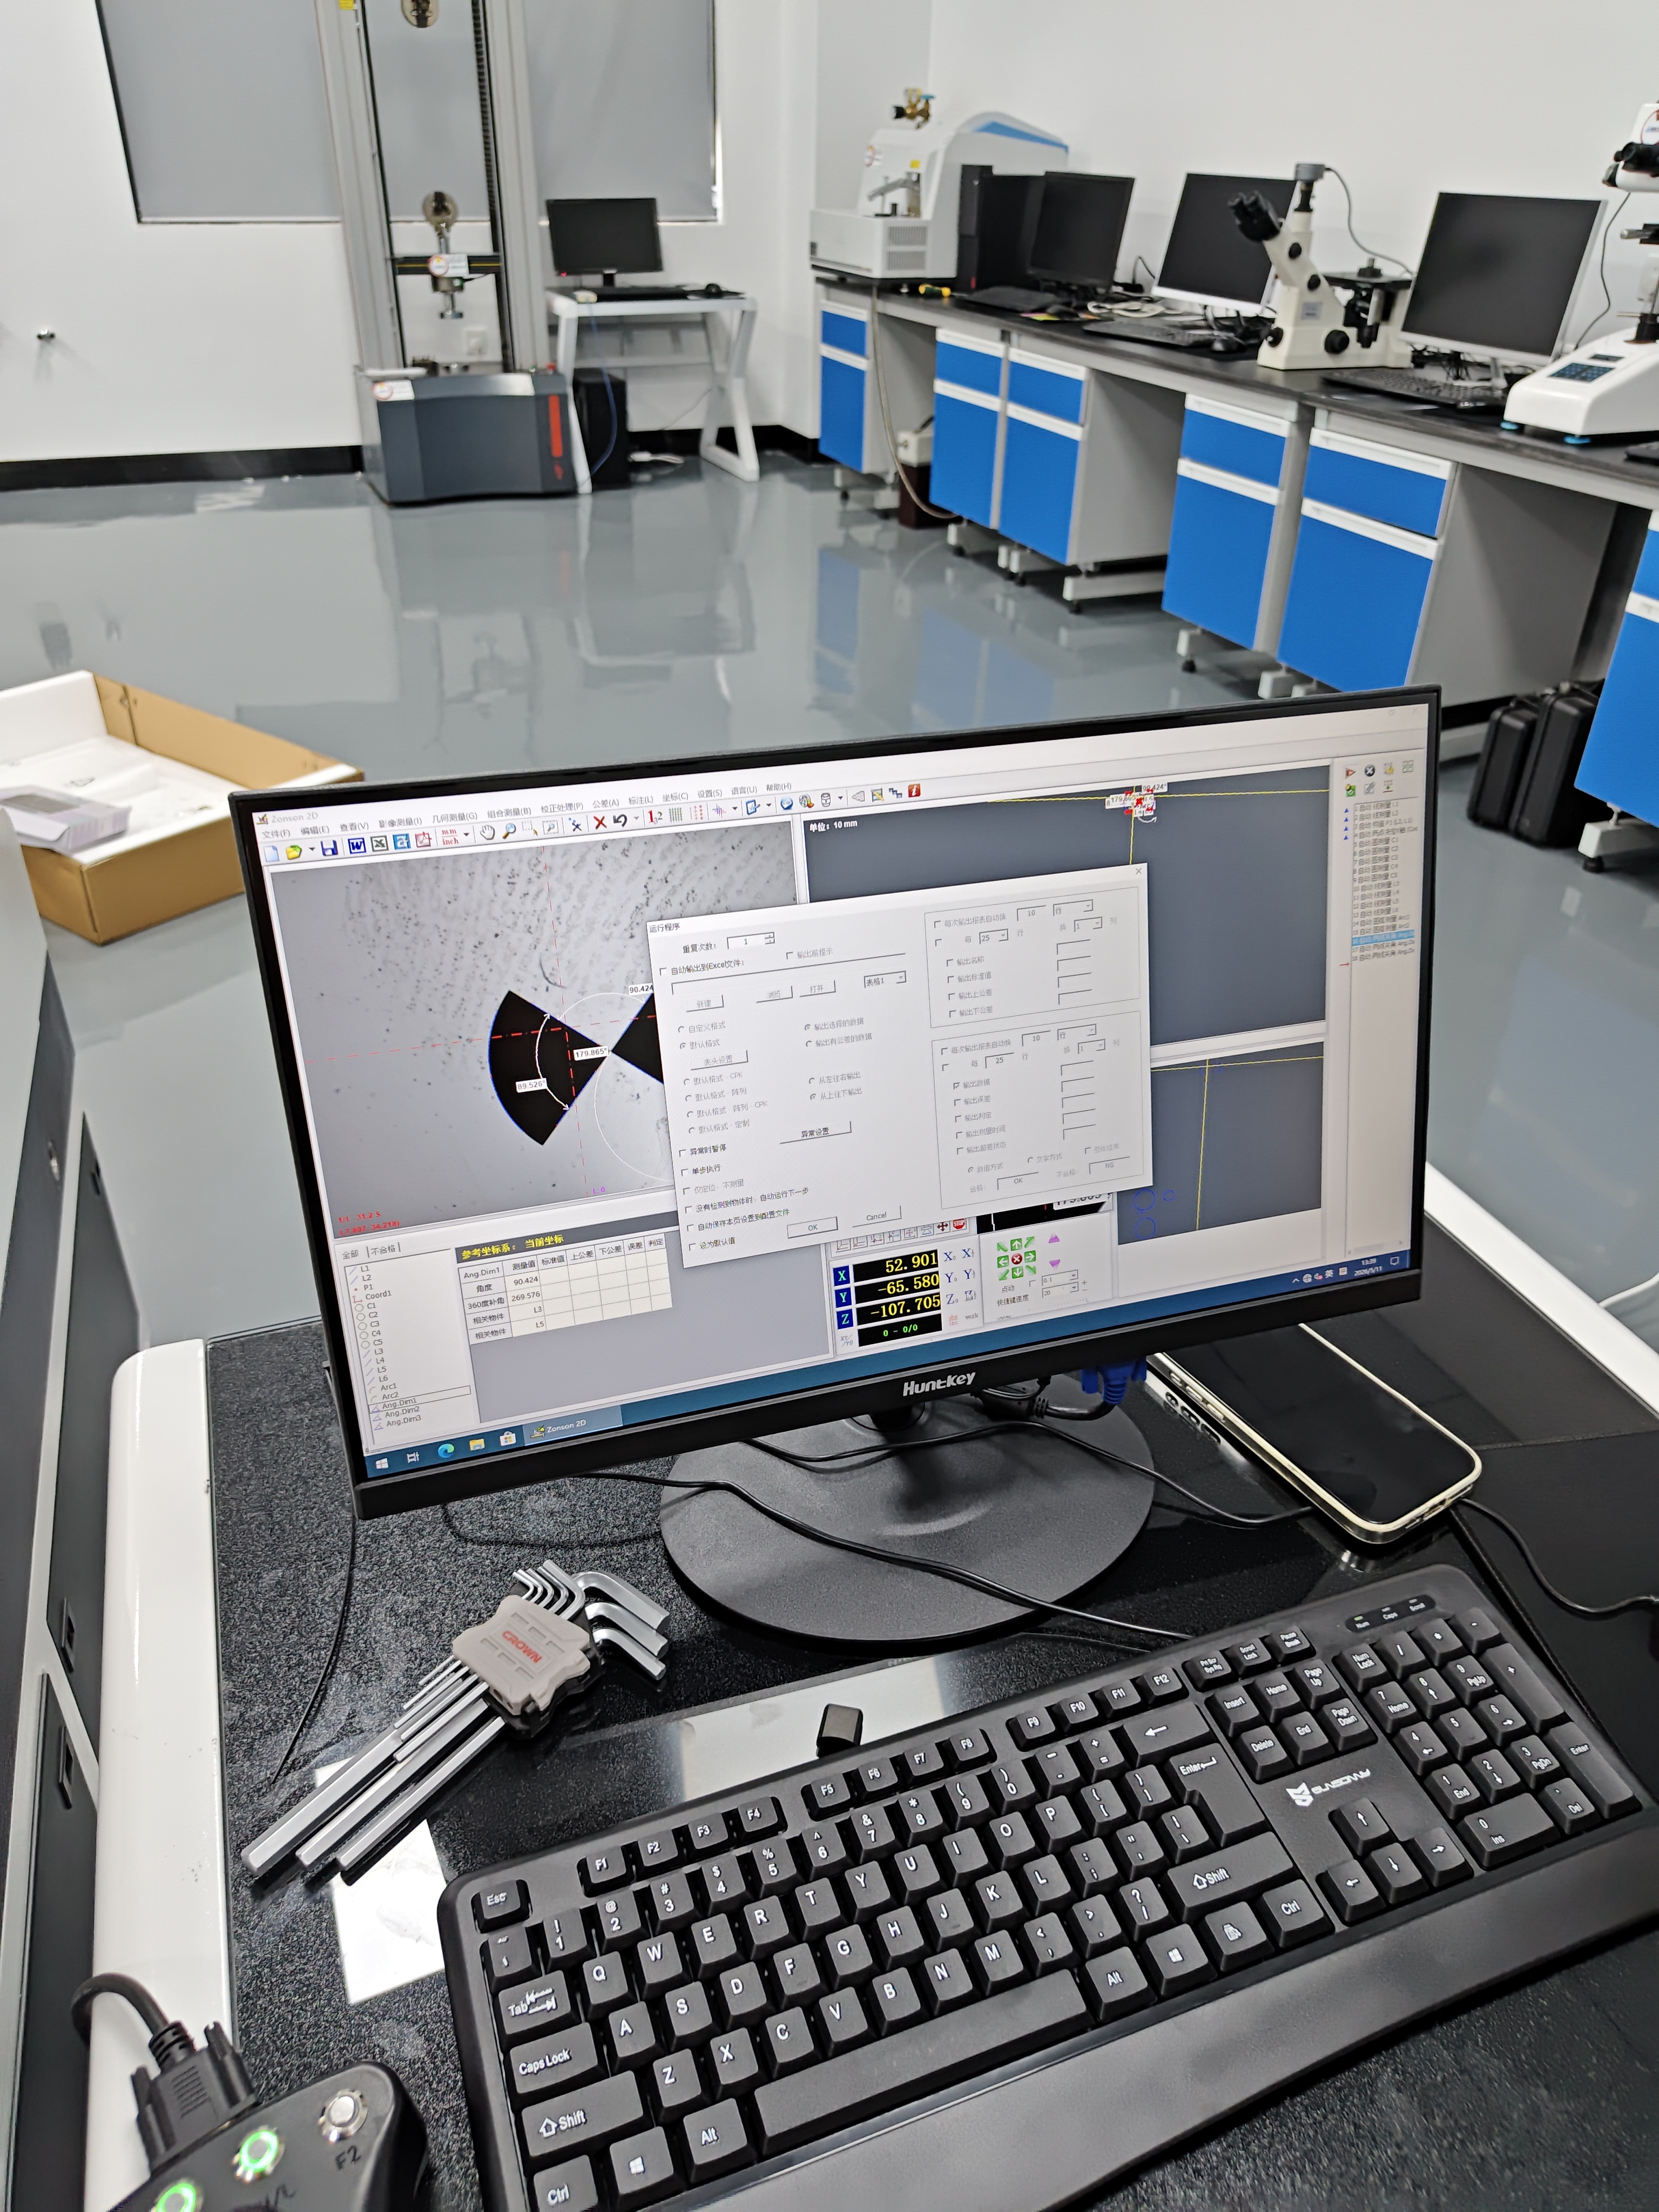
- Built-in ZONSON2D fully automatic video measuring software.
- Multiple standard configurations available; customized solutions are acceptable.
Basic Measuring Functions
- Measure geometric features: points, lines, circles (maximum, minimum & mean), arcs, spline curves, ellipses, rectangles, quadrilaterals, slots, radiused corners, rings, gaps and distances.
- Feature construction: center points, extreme points, endpoints, intersection points, connected lines, parallel lines, perpendicular lines, tangents, bisectors, center lines, feature merging, contour segmentation, radius-defined circles, inscribed circles of three lines and two-line radius inscribed circles.
- Video measurement tools: drawing points, nearest edge points, focus points, circle frame points, best edge points, nearest points, overall extraction, multi-segment extraction, texture segmentation, multi-segment texture segmentation, electronic caliper, quick circle fitting, open contours, maximum closed contours and nearest closed contours.
- Geometric tolerances: straightness, roundness, position tolerance, parallelism, perpendicularity, angularity and concentricity.
- Coordinate system: fixture positioning coordinate system, point-line coordinate system, two-point X-axis, two-point Y-axis, three-point coordinate system, two-line coordinate system and image registration coordinate system; support coordinate translation, rotation and manual adjustment.
Programming & Automatic Operation
- Supports task generation for fully automatic batch measurement, with automatic and manual interactive modes available.
- Manual lens zoom is available; no re-calibration is needed after magnification adjustment.
- Automatic light control and intelligent lighting function.
- Independent automatic control for each section of 5-ring 8-zone surface light and profile light.
- Fast auto-focus for height measurement.
Data Output & Statistics
- Export reports in Word, Excel, TXT and AutoCAD formats.
- Real-time data export to customized Excel templates.
- Support exporting data of the latest task run only.
- Automatically generate .rst files to record full details during task execution.
- Direct printout upon task completion.
- Export task results to text files; data of the same task will be saved in one single file.
- Auto export results to CSV files by designated directory and task name for unified analysis. Built-in SPC statistical function supports quality control via imported .rst files.
- Feature property area displays real-time data of measured elements.
- Tolerance monitoring area categorizes qualified, out-of-tolerance and unmeasured features.

 2027/08/14