Welcome to 东方港湾展览!
, Entry
CHINA NINGBO INTERNATIONAL AUTOPARTS & AFTERMARKET FAIR 2027
 2027/08/14
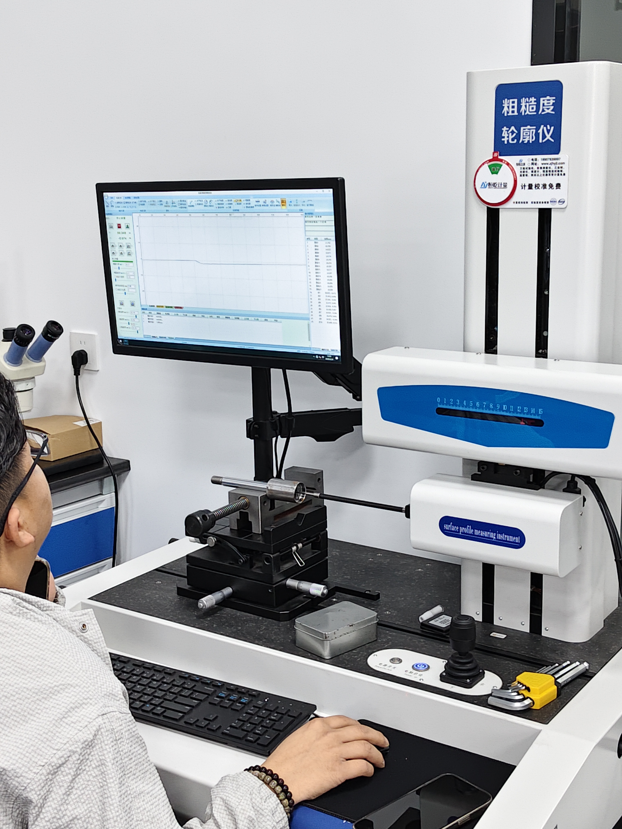
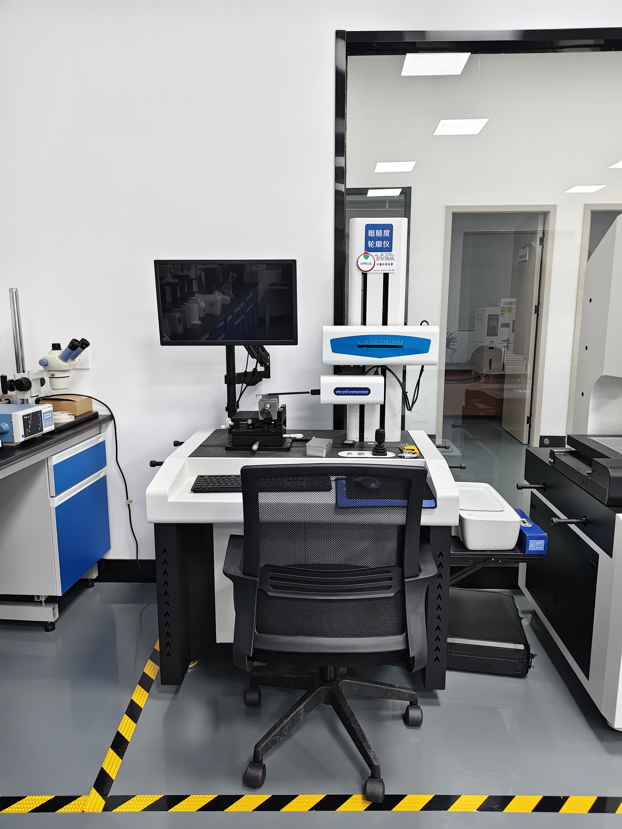
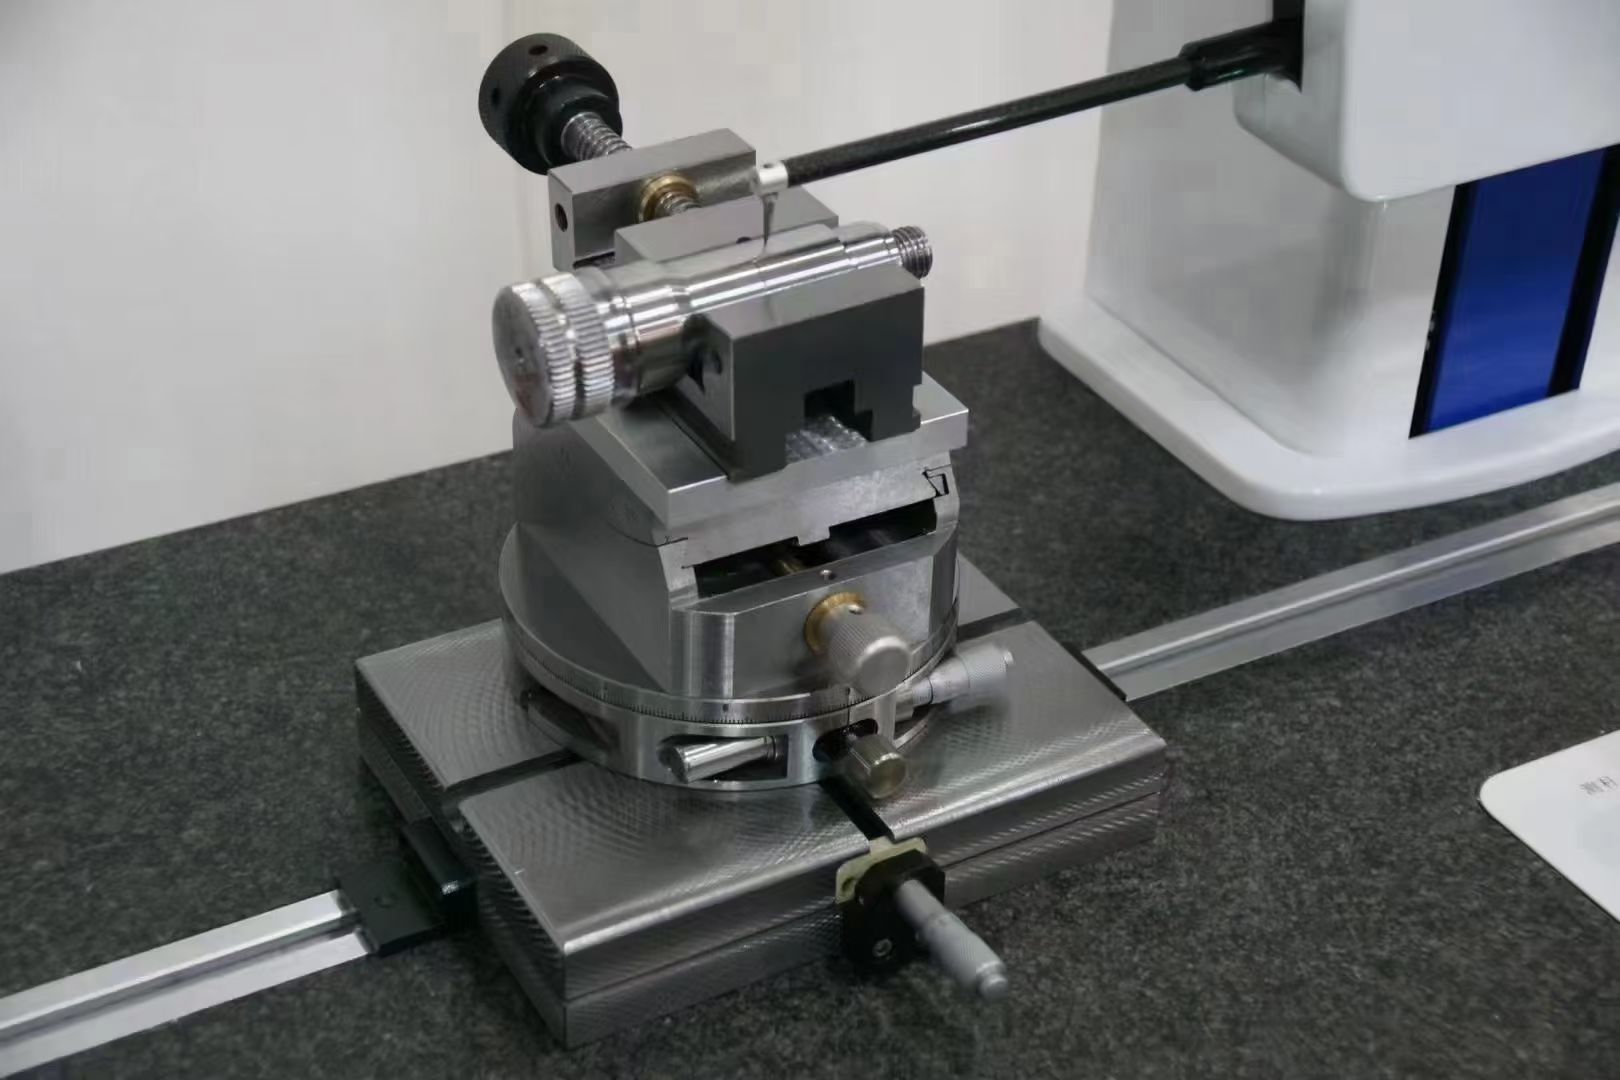
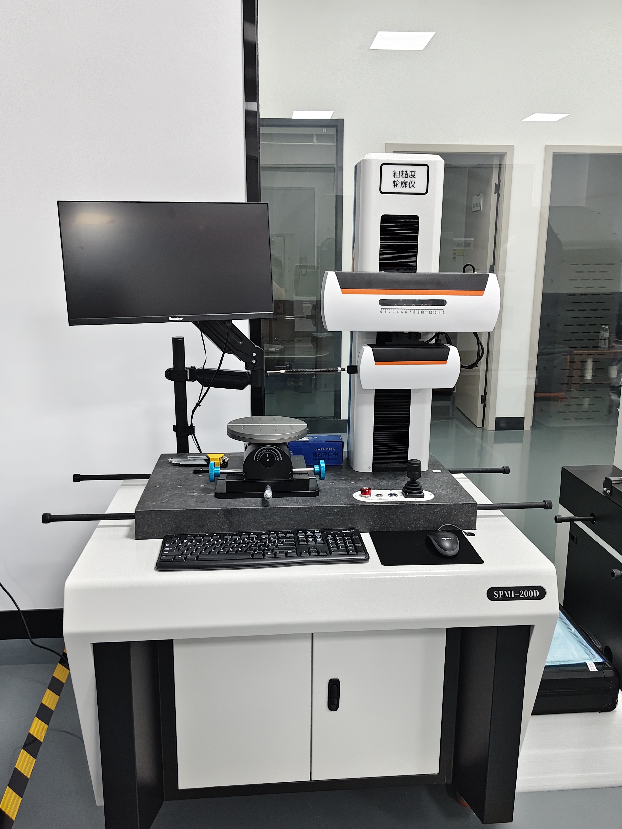
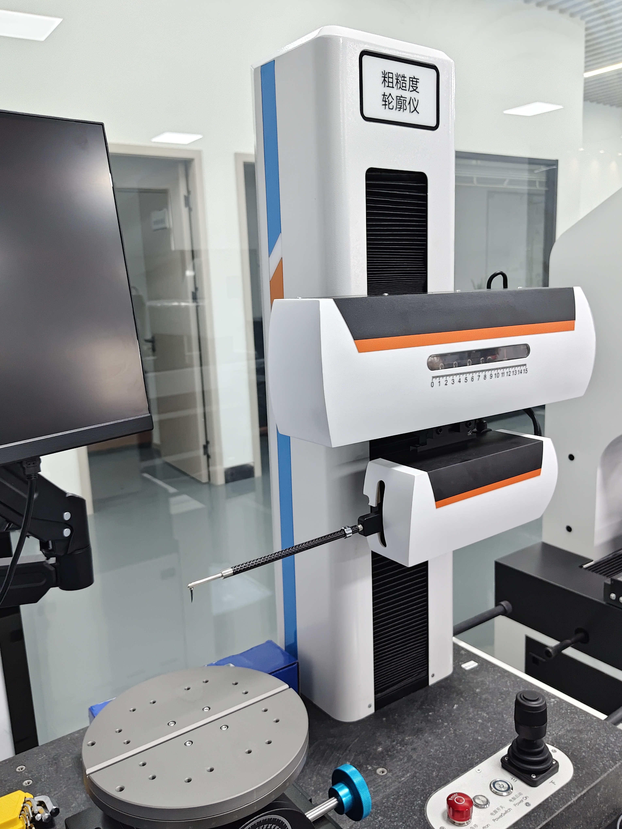
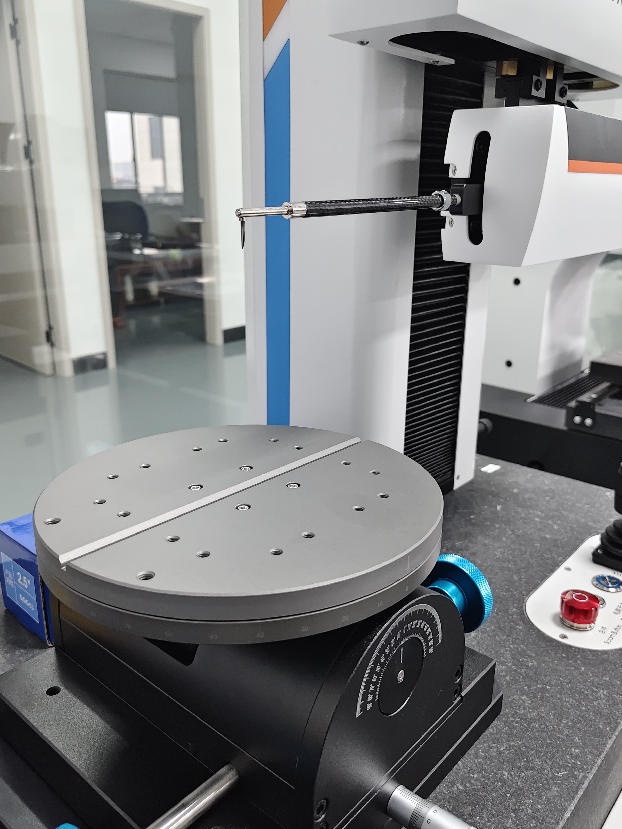
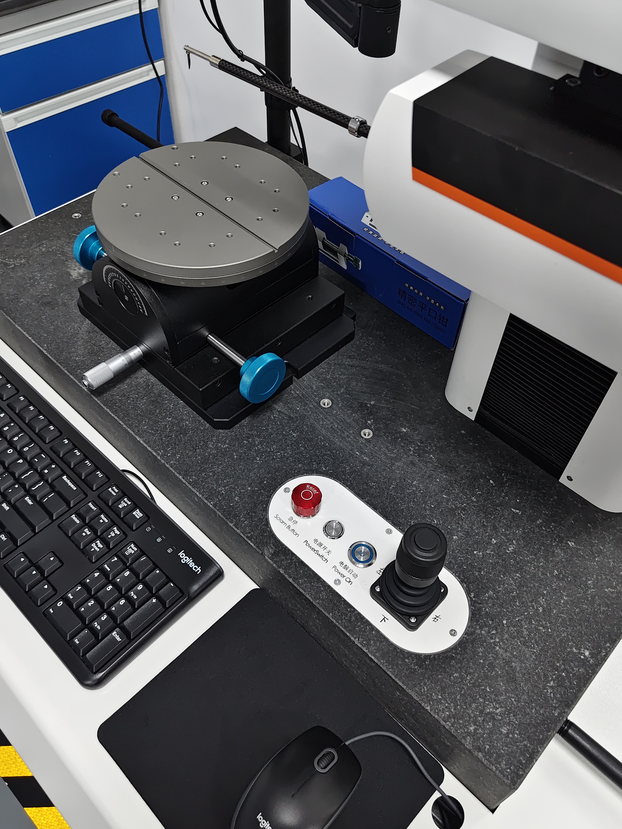
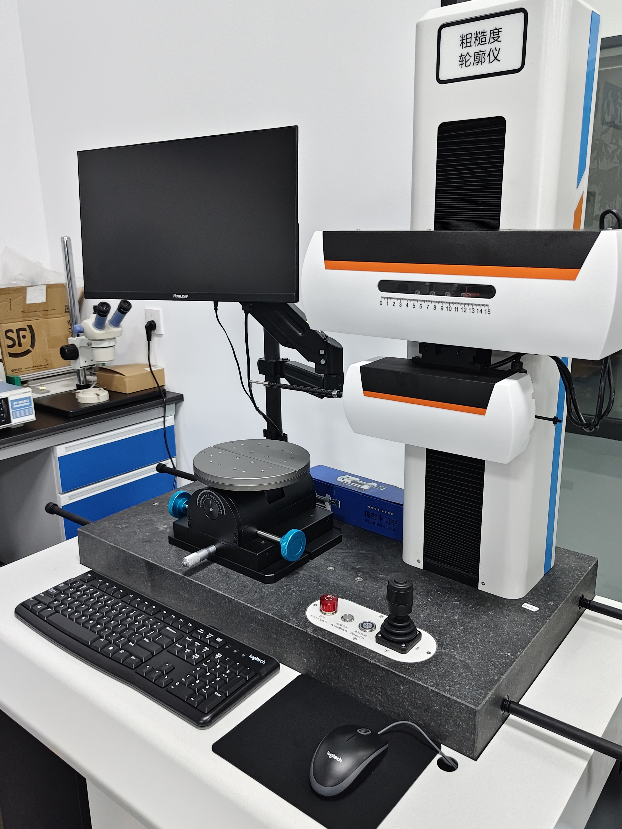
This instrument adopts the rectangular coordinate measurement method. The X-axis and Z1-axis sensors collect coordinate points of the workpiece surface profile. The electrical assembly transmits the acquired data to the host PC. The supporting software performs mathematical calculations on the raw coordinate data and outputs all required engineering measurement items.
It delivers performance comparable to imported counterparts and fully complies with international specifications. The instrument meets the requirements of national standards GB/T3505-2000, GB/T6062-2001, GB/T10610-1998 and international standards ISO 5436, ISO 11562, ISO 4287.
Horizontal distance, vertical distance, linear distance, radius, diameter
Horizontal angle, vertical angle, included angle
Parallelism, perpendicularity
Straightness, convexity, circular profile tolerance
Auxiliary points, auxiliary lines, auxiliary circles
Ra, Ramax, Ramin, Rasd, Rp, Rpmax, Rpmin, Rpsd, Rv, Rvmax, Rvmin, Rvsd, Rz, Rzmax, Rzmin, Rzsd, R3z, Rc, Rcmax, Rcmin, Rcsd, Rt, Rq, Rqmax, Rqmin, Rdsd, Rsk, Rskmax, Rsmin, Rsksd, Rku, Rkumax, Rkumin, Rkusd, Rsm, Rsmmax, Rsmmin, Rsmsd, Rs, R△a, R△amax, R△amin, R△asd, R△q, R△qmax, R△qmin, R△qsd, Rk, Rpk, Rvk, Mr1, Mr2, Rλa, Rλamax, Rλamin, Rλasd, Rλq, Rλqmax, Rλqmin, Rλqsd, Rδc, Rpc, Rmr
Wa, Wamax, Wamin, Wasd, Wsa, Wca, Wa08, Wc, Wcmax, Wcmin, Wcsd, Wt, Wz, Wzmax, Wzmin, Wzsd, Wp, Wpmax, Wpmin, Wpsd, Wv, Wvmax, Wvmin, Wcsd, Wq, Wqmax, Wqmin, Wqsd, Wsm, Wsmmax, Wsmmin, Wsmsd, Wsk, Wskmax, Wskmin, Wsksd, Wku, Wkumax, Wkumin, Wkusd, W△q, W△qmax, W△qmin, W△qsd, Wδc, Wmr
Pa, Pt, Pp, Pc, Pv, Pz, Pq, Psm, Psk, Pku, RzJ, Rpq, Rvq, Rmq, Pmr, P△q, Avh, Hmax, Hmin, Area, Pδc, Tilta